This is a carousel with tiles that activate property listing cards. Use the previous and next buttons to navigate.
1/1
$815,000 Just Listed
This is a carousel with tiles that activate property listing cards. Use the previous and next buttons to navigate.
1/1
Property Description
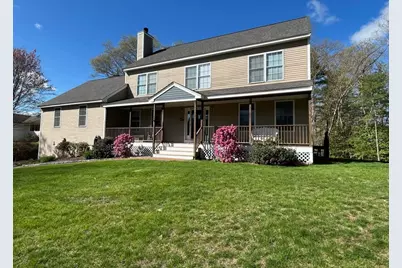
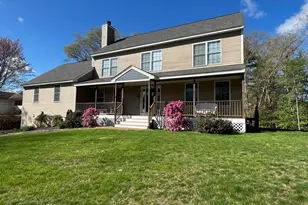
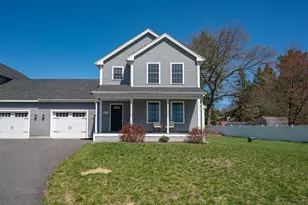
Welcome to this exceptional custom-built Colonial offering over 3,300 sq. ft. of beautifully designed living space on a private, landscaped 0.71-acre lot surrounded by mature trees. Built in 2001, this impressive 4-bedroom, 4-bath home combines timeless craftsmanship with modern updates in a highly desirable location just minutes from schools, the library, shopping, dining, and commuter routes. A classic mahogany farmer's porch creates a warm welcome, while the oversized 2-car garage and expansive two-level Trex deck provide exceptional outdoor living and entertaining space. Inside, the heart of the home is the spacious kitchen featuring solid maple cabinetry, granite countertops, an impressive 8-foot center island, stainless steel appliances, tile flooring, pantry, and sunny breakfast area. The first floor also offers a spectacular 28' x 28' family room, formal dining room, private office or den, first-floor laundry, and abundant storage. Upstairs, the spacious primary suite features a walk-in closet and spa-inspired bath with a Jacuzzi soaking tub. Two additional bedrooms, a versatile sewing room with closet that easily serves as a fourth bedroom or office, a full bath, and a walk-up attic offering outstanding storage and future expansion potential complete the second level. The partly finished lower level includes a bonus room, and an expansive workshop perfect for hobbyists, craftsmen, or additional workspace. Thoughtfully maintained with numerous updates, including a 2023 architectural shingle roof, freshly stained cedar clapboard siding (2026), maintenance-free PVC trim, whole-house water softener, reverse osmosis water system, 200-amp electrical service with dual subpanels, first-floor mini-splits, whole-house fan, and newer kitchen appliances including a double-oven range with built-in air fryer. A rare opportunity to own a quality-built home offering exceptional space, comfort, and lasting value. Delayed showings until OH on Sat. 7/25 11:00am - 2:00pm
Full Property Details
Full Property Details for 5 Grace Dr
General
- Price: $815,000
- Taxes: $10,807 (2025)
- Status: Active
- Type: Single Family
- Source: PrimeMLS
- MLS ID: 5101483
- Updated: 7/23/2026
- Added to Site: Today
Interior
- Number of Rooms: 8
- Interior Features: Cathedral Ceiling, Dining Area, Kitchen Island, Laundry Hookups, Primary BR w/ BA, Natural Light, Walk-In Closet, Walk-In Pantry, 1st Floor Laundry, Walkup Attic
- Appliances: Dishwasher, Dryer, Microwave, Electric Range, Refrigerator, Washer, Oil Water Heater
- Flooring: Carpet, Hardwood, Tile
Rooms
Bathrooms
- Total Bathrooms: 4
- Full Bathrooms: 2
- 3/4 Bathrooms: 1
- Half Bathrooms: 1
- Bathroom 1: Bathroom Full, Level 2
- Bathroom 2: Bathroom Half, Level 1
- Bathroom 3: Bathroom Three Quarter, Basement
Bedrooms
- Total Bedrooms: 4
- Primary Suite: Level 2
- Bedroom 1: Level 2
- Bedroom 2: Level 2
- Bedroom 3: Level 2
Other Rooms
- Living Room: Level 1
- Kitchen: Kitchen, Level 1
- Dining Room: Dining Room, Level 1
- Office: Level 1
Additional Information
- Equipment: Radon Mitigation, Pellet Stove
Exterior
- Exterior Features: Deck, Covered Porch
Parking
- Garage: Yes
- Garage Spaces: 2
- Parking: Driveway, Garage, Paved
Location
- County: Hillsborough
- Driving Directions: Follow GPS
School Information
- School District: Hudson School District
- Elementary School: Hills Garrison Elem
- Middle School: Hudson Memorial School
- High School: Alvirne High School
Heating & Cooling
- Cooling Type: Mini Split, Whole House Fan
- Heating Type: Oil, Pellet Stove, Baseboard, Hot Water, Mini Split
Utilities
- Sewer: Public
Structural Information
- Construction Status: Existing
- Basement Entrance: Interior
- Basement Desc.: Concrete Floor, Daylight, Partially Finished, Interior Stairs, Storage Space, Interior Access, Basement Stairs
- Roof: Asphalt Shingles
- Stories/Levels: 2
- Square Feet: 3,086
- Finished Total: 3,086 Sq. Ft.
- Finished Above Grnd: 3,086 Sq. Ft.
- Year Built: 2001
Lot Features
- Lot Size (Acres): 0.71
- Lot Size (Sq. Ft.): 30,928
- Frontage: TBD
- Driveway/Sidewalk: Paved
- Zoning: R2
Financial Considerations
- Price Per Sq. Ft.: $264.1
- Assessment Year: 2025
- Assessment Amount: $631,600
- Tax Amount: $10,807
- Tax Year: 2025
Disclosures and Reports
- Documents Avail.: Deed, Property Disclosure, Results Available, Right-Of-Way (ROW), Survey, Tax Map
- Surveyed: Yes
- Block: 91
Listed by RE/MAX Town Square, Todd Feyrer
Get Pre-Approved Today
Schools
Schools serving 5 Grace Dr
School District:Hudson School District, Hudson, NH
| Name | Grades | Distance |
|---|---|---|
Hills Garrison Elementary School 190 Derry Road, Hudson, NH 03051 | 2-5 | 0.5 mi |
Dr. H. O. Smith Elementary School 33 School Street, Hudson, NH 03051 | K-1 | 1.8 mi |
Hudson Memorial School 1 Memorial Drive, Hudson, NH 03051 | 6-8 | 2.3 mi |
Alvirne High School 200 Derry Road, Hudson, NH 03051 | 9-12 | 0.7 mi |
Disclaimer:
School attendance boundaries provided by ATTOM Data Solutions and are for reference only. Contact the school directly to verify enrollment eligibility.
Price & Sales History for 5 Grace Dr
Date
Details
Price
Change
Source
7/23/2026
Listed
$815,000
—
MLS
Disclaimer: Historical sales information is derived from public records provided by the county offices. Information is not guaranteed and should be independently verified.
Tax History
Tax History for 5 Grace Dr
Year
Property Taxes
Change
Tax Assessment
Change
2025
$10,807
4%
$631,600
—
2024
$10,390
5%
$631,600
—
2023
$9,903
8%
$631,600
1%
2022
$9,186
6%
$625,300
57%
2021
$8,633
—
$398,400
-2%
2020
$8,670
5%
$405,700
—
2019
$8,228
1%
$405,700
—
2018
$8,155
2%
$405,700
—
2017
$8,000
-3%
$405,700
8%
2016
$8,254
3%
$375,700
—
2015
$7,984
2%
$375,700
—
2014
$7,826
1%
$375,700
—
2013
$7,724
—
$375,700
—
Disclaimer: Historical tax information is derived from public records provided by the county offices. Information is not guaranteed and should be independently verified.
Estimate the Cost
Estimate the Cost for 5 Grace Dr
5 Grace Drive, Hudson, NH 03051 (MLS# 5101483) is a Single Family property with 4 bedrooms, 2 full bathrooms and 2 partial bathrooms. 5 Grace Drive is currently listed for $815,000 and was received on July 23, 2026. Want to learn more about 5 Grace Drive? Do you have questions about finding other Single Family real estate for sale in Hudson? You can browse all Hudson real estate or contact a Coldwell Banker agent to request more information.