This is a carousel with tiles that activate property listing cards. Use the previous and next buttons to navigate.
1/1
$1,795,000
This is a carousel with tiles that activate property listing cards. Use the previous and next buttons to navigate.
1/1
Property Description
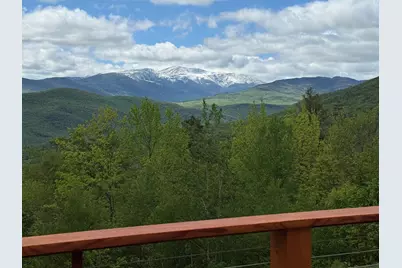
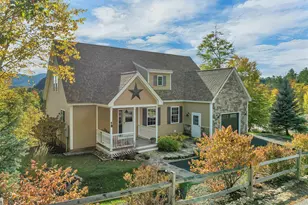
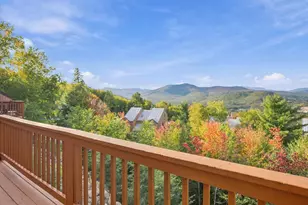
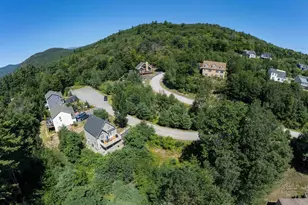
Open House, June 21th, 12:00 to 2:00 or call to schedule your private showing. Where the Summit is the View. This custom-built 3,941 s.f. Jackson home is perfectly placed to capture sweeping vistas of Mt. Washington and Black Mountain. 116 N. Hampshire Ridge Road is a one-of-a-kind study in quality, design, and craftsmanship at every turn. Designed for single-floor living at its best, the main level, anchored by a tile-floor-to-ceiling gas fireplace, flows openly through the living room, dining room, and kitchen, with a Hubbardton-lit quartz island and a private den off the living room, all beneath Pacific redwood ceilings. The luxurious primary suite offers two large custom walk-in closets, a fully tiled no-curb steam shower, and a stand-alone soaking tub. Five remote-controlled skylights, Lutron smart lighting, Andersen E-Series windows, and Emtek hardware add quiet luxury throughout. The lower level extends the home for guests and gatherings: family room anchored by a gas fireplace, two large bedrooms, an art/craft room with full sink, a gym with a view and a heated workshop. Outside, enjoy mature perennial gardens, custom bluestone, granite, and cobblestone hardscaping, composite decking with Pacific redwood cable railing, and a hot tub situated to enjoy Mt. Washington and Black Mountain views. Built for resilience: geo-thermal radiant floor heat throughout (including the garage), 6.5 KW solar array, 25 KW Generac generator, 1,000-gal propane, 400-amp service, 50 GPM well, and a monitored security system. Just minutes to all that Jackson and the Mt. Washington Valley have to offer, this is the perfect home for enjoying life... Where the Summit truly is the View.
Full Property Details
Full Property Details for 116 N Hampshire Ridge Rd
General
- Sold For: $1,795,000
- Taxes: $13,398 (2025)
- Status: Closed
- Type: Single Family
- Source: PrimeMLS
- MLS ID: 5089778
- Added to Site: 108 day(s) ago
Interior
- Number of Rooms: 11
- Interior Features: Central Vacuum, Bar, Blinds, Cathedral Ceiling, Ceiling Fan, 2 Fireplaces, Hot Tub, Kitchen Island, LED Lighting, Natural Light, Security, Skylight, Soaking Tub, Surround Sound Wiring, Vaulted Ceiling, Walk-In Closet, Wet Bar, Window Treatment, Programmable Thermostat, 1st Floor Laundry, Smart Thermostat
- Fireplace: Yes
- Appliances: ENERGY STAR Qual Dishwshr, ENERGY STAR Qual Dryer, Microwave, Gas Range, ENERGY STAR Qual Fridge, ENERGY STAR Qual Washer, On Demand Water Heater, Heat Pump Water Heater, Vented Exhaust Fan
- Flooring: Manufactured, Wood
Rooms
Bathrooms
- Total Bathrooms: 3
- Full Bathrooms: 1
- 3/4 Bathrooms: 1
- Half Bathrooms: 1
Bedrooms
- Total Bedrooms: 3
Exterior
- Exterior Features: Deck, Hot Tub, Low E Window(s)
Parking
- Garage: Yes
- Garage Spaces: 2
Location
- County: Carroll
- Driving Directions: GPS Friendly
School Information
- School District: SAU #9
- Elementary School: Jackson Grammar School
- Middle School: Josiah Bartlett School
- High School: A. Crosby Kennett Sr. High
Heating & Cooling
- Cooling Type: Mini Split
- Heating Type: Solar, Geothermal, Heat Pump, Mini Split, Gas Fireplace
Utilities
- Sewer: Septic Design Available, Septic
Structural Information
- Construction Status: Existing
- Basement Entrance: Walkout
- Basement Desc.: Finished, Insulated, Walkout
- Roof: Architectural Shingle, Metal
- Stories/Levels: 2
- Square Feet: 3,941
- Finished Total: 3,941 Sq. Ft.
- Finished Above Grnd: 2,300 Sq. Ft.
- Finished Below Grnd: 1,641 Sq. Ft.
- Year Built: 2015
Lot Features
- Lot Size (Acres): 1.2
- Lot Size (Sq. Ft.): 52,272
- Frontage: Yes Road Frontage
- Frontage Feet: 222
- Driveway/Sidewalk: Paved
- Zoning: Residential
Financial Considerations
- Price Per Sq. Ft.: $826.09
- Tax Amount: $13,398
- Tax Year: 2025
Disclosures and Reports
- Surveyed: Yes
- Lot Number: 129
Listed by Senne Residential LLC, Susan D Wiley
Sold by Senne Residential LLC, Susan D. Wiley

Get Pre-Approved Today
Schools
Schools serving 116 N Hampshire Ridge Rd
School District:Jackson School District
| Name | Grades | Distance |
|---|---|---|
Jackson Grammar School 10 Black Mountain Road, Jackson, NH 03846 | K-6 | 1.3 mi |
Disclaimer:
School attendance boundaries provided by ATTOM Data Solutions and are for reference only. Contact the school directly to verify enrollment eligibility.
Price & Sales History for 116 N Hampshire Ridge Rd
Date
Details
Price
Change
Source
8/31/2026
Sold
$1,795,000
-5.53%
MLS
5/19/2026
Listed
$1,900,000
—
MLS
Disclaimer: Historical sales information is derived from public records provided by the county offices. Information is not guaranteed and should be independently verified.
116 North Hampshire Ridge Road, Jackson, NH 03846 (MLS# 5089778) is a Single Family property that was sold at $1,795,000 on August 31, 2026. Want to learn more about 116 North Hampshire Ridge Road? Do you have questions about finding other Single Family real estate for sale in Jackson? You can browse all Jackson real estate or contact a Coldwell Banker agent to request more information.