This is a carousel with tiles that activate property listing cards. Use the previous and next buttons to navigate.
1/1
$559,000
This is a carousel with tiles that activate property listing cards. Use the previous and next buttons to navigate.
1/1
Property Description
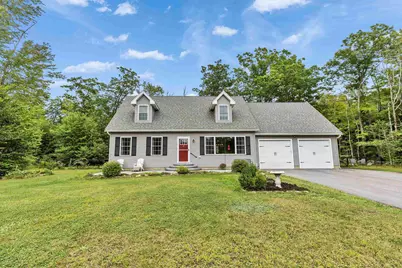
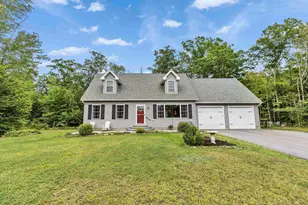
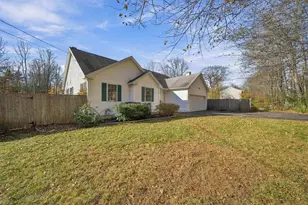
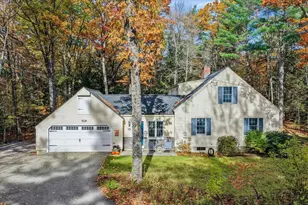
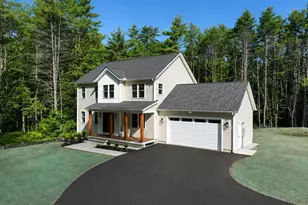
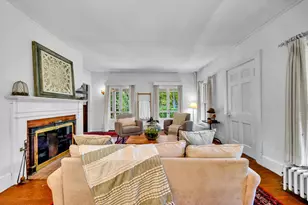
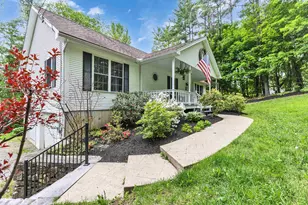
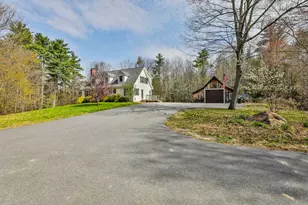
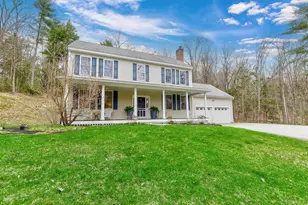
Set along scenic Dublin Road with a beautiful view of Mount Monadnock, this better-than-new four-bedroom Cape-style home, built in 2020, offers a thoughtful layout, quality finishes, and the option of one or two-level living on 1.74 acres. Generous windows frame the mountain vista from the open kitchen, dining, and living area, where a stylish island, granite countertops, and stainless-steel appliances create an inviting setting for everyday living and entertaining. The spacious first-floor primary suite and main-level laundry add convenience, while upstairs, three additional bedrooms, including one currently used as a den, and a full bathroom provide space for family, guests, or a home office. Central air, an attached two-car garage, paved driveway, shed, and private stone patios in the front and backyard extend the home's appeal outdoors, while the fenced yard provides privacy and the large unfinished basement offers plenty of storage. Beyond the property, enjoy easy access to Monadnock State Park, Thorndike Pond with its beach and boat launch, and four-season recreation like golf, cross-country skiing, hiking, fishing, and more. Nearby restaurants and cultural offerings, including the Park Theatre in downtown Jaffrey, make it easy to enjoy the character and amenities of the Monadnock region while maintaining the unhurried pace of country living. And when autumn arrives, the setting becomes extraordinary, with Mount Monadnock and the surrounding landscape transformed by brilliant foliage, creating a spectacular backdrop to call your own. Shown by appointment.
Full Property Details
Full Property Details for 324 Dublin Rd
General
- Sold For: $559,000
- Taxes: $9,911 (2025)
- Status: Closed
- Type: Single Family
- Source: PrimeMLS
- MLS ID: 5108587
- Added to Site: 52 day(s) ago
Interior
- Number of Rooms: 8
- Interior Features: Kitchen Island, Kitchen/Dining, Primary BR w/ BA, 1st Floor Laundry
- Appliances: Dishwasher, Dryer, Microwave, Electric Range, Refrigerator, Washer, Electric Water Heater
- Flooring: Carpet, Hardwood, Tile
Rooms
Bathrooms
- Total Bathrooms: 3
- Full Bathrooms: 2
- Half Bathrooms: 1
Bedrooms
- Total Bedrooms: 4
- Primary Bedroom: 13'4 x 14'4, Level 1
- Bedroom 1: 15'8 x 9'8, Level 2
- Bedroom 2: 13'8 x 21'4, Level 2
- Bedroom 3: 13'4 x 9'0, Level 2
Other Rooms
- Living Room: 17' x 8'0 x 14'4, Level 1
- Kitchen: Kitchen, 11'6 x 7'2, Level 1
- Dining Room: Dining Room, 11'10 x 10'4, Level 1
- Laundry: 8 x 5'4, Level 1
Additional Information
- Equipment: Smoke Detector, Portable Generator
Exterior
- Exterior Features: Partial Fence , Patio
- Color: Beige
Parking
- Garage: Yes
- Garage Spaces: 2
- Parking: Auto Open, Direct Entry, Attached
Location
- County: Cheshire
- Driving Directions: From intersection in downtown Jaffrey, travel West on Route 124 (Main Street) for approx 2.2 miles. Turn right on to Dublin Road, continue for approx 1.5 miles. Property is on right.
School Information
- School District: Jaffrey-Rindge Coop Sch Dst
- Elementary School: Jaffrey Grade School
- Middle School: Jaffrey-Rindge Middle School
- High School: Conant High School
Heating & Cooling
- Cooling Type: Central AC
- Heating Type: Propane, Forced Air
Utilities
- Sewer: Private
Structural Information
- Construction Status: Existing
- Basement Entrance: Walk-up
- Basement Desc.: Bulkhead, Concrete, Full, Interior Stairs, Exterior Access
- Foundation Size: 62X26
- Roof: Architectural Shingle, Asphalt Shingles
- Stories/Levels: 1.75
- Square Feet: 1,824
- Finished Total: 1,824 Sq. Ft.
- Finished Above Grnd: 1,824 Sq. Ft.
- Year Built: 2020
Lot Features
- Lot Size (Acres): 1.74
- Lot Size (Sq. Ft.): 75,794
- Frontage: Yes Road Frontage
- Frontage Feet: 200
- Driveway/Sidewalk: Gravel
- Zoning: R1
Financial Considerations
- Price Per Sq. Ft.: $306.47
- Tax Amount: $9,911
- Tax Year: 2025
Disclosures and Reports
- Documents Avail.: Deed, Property Disclosure
- Block: 3
- Lot Number: 4
Listed by Four Seasons Sotheby's International Realty, Peg Walsh
Sold by BHG Masiello Peterborough, Lori. Constant
Get Pre-Approved Today
Schools
Schools serving 324 Dublin Rd
School District:Jaffrey-Rindge Cooperative School District
Disclaimer:
School attendance boundaries provided by ATTOM Data Solutions and are for reference only. Contact the school directly to verify enrollment eligibility.
Price & Sales History for 324 Dublin Rd
Date
Details
Price
Change
Source
10/15/2026
Sold
$559,000
—
MLS
9/08/2026
Listed
$559,000
—
MLS
Disclaimer: Historical sales information is derived from public records provided by the county offices. Information is not guaranteed and should be independently verified.
324 Dublin Road, Jaffrey, NH 03452 (MLS# 5108587) is a Single Family property that was sold at $559,000 on October 15, 2026. Want to learn more about 324 Dublin Road? Do you have questions about finding other Single Family real estate for sale in Jaffrey? You can browse all Jaffrey real estate or contact a Coldwell Banker agent to request more information.