This is a carousel with tiles that activate property listing cards. Use the previous and next buttons to navigate.
1/1
$425,000
This is a carousel with tiles that activate property listing cards. Use the previous and next buttons to navigate.
1/1
Property Description
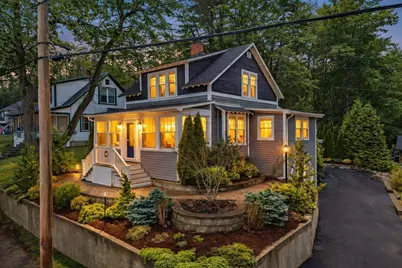
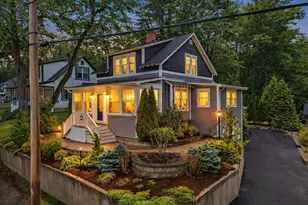
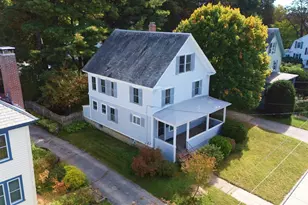
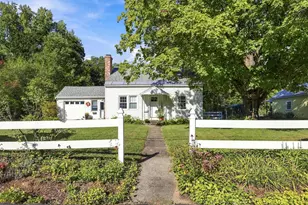
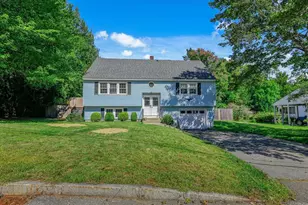
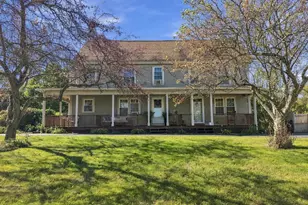
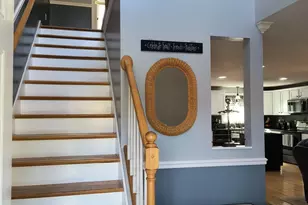
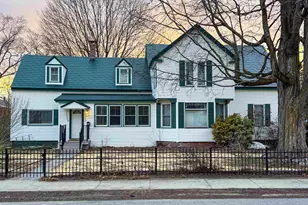
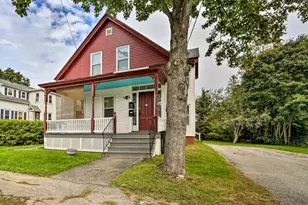
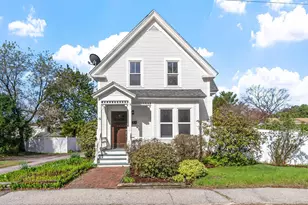
***OFFER DEADLINE - SUNDAY AT 5PM***Timeless meets today in this true Craftsman home offering 3 bedrooms, 1 bath, and a rare level of character and craftsmanship that stands out from the rest. From the classic front porch to the rich woodwork & thoughtfully designed built-ins, every detail reflects quality and purpose. The layout is both functional & comfortable, blending original charm with everyday livability. The main level offers an open-concept kitchen & dining area with abundant cabinetry & storage, flowing effortlessly into a sunlit home office and inviting living room with a wood stove and custom built-ins, all complemented by beautiful wood floors throughout and access to the spacious front porch. Upstairs offers two bedrooms with a well-planned layout, complemented by a full bath. The basement adds valuable flex space with a dedicated workshop area, storage, and a pellet stove, plus a convenient mudroom entry. Just beyond the doors, your own private backyard oasis awaits. This outdoor space invites you to unwind-from the welcoming patio to the beautifully landscaped level yard. A custom-built fire pit and detached guest cottage with a mini-split complete the setting. A home where every detail has been thoughtfully considered, with a warm inviting atmosphere-creating a space that feels less like a house and more like a place you truly belong. Central air conditioning adds year-round comfort, while multiple heating options enhance the overall the energy efficient home. All just moments from downtown Keene, with easy access to major commuting routes, hospital, schools, shopping, and everyday amenities. Immaculately maintained and move-in ready. Can you imagine what it would feel like to call this your own? OPEN HOUSE SATURDAY, APRIL 11TH 12PM to 2PM. Hope to see you Saturday!
Full Property Details
Full Property Details for 11 Woodbury St
General
- Sold For: $425,000
- Taxes: $6,325 (2025)
- Status: Closed
- Type: Single Family
- Source: PrimeMLS
- MLS ID: 5082558
- Added to Site: 91 day(s) ago
Interior
- Number of Rooms: 7
- Interior Features: Ceiling Fan, Dining Area, Kitchen/Dining, LED Lighting, Natural Light, Natural Woodwork, Indoor Storage, Basement Laundry
- Appliances: Dishwasher, Gas Range, Refrigerator, On Demand Water Heater
- Flooring: Hardwood, Tile
Rooms
Bathrooms
- Total Bathrooms: 1
- 3/4 Bathrooms: 1
- Bathroom 1: Bathroom Full, 8.5 x 7.6, Level 2
Bedrooms
- Total Bedrooms: 3
- Primary Bedroom: 14.9 x 10.3, Level 2
- Bedroom 1: 15.2 x 8.5, Level 2
Other Rooms
- Kitchen: Kitchen, 15.2 x 11.8, Level 1
- Dining Room: Dining Room, 8.4 x 11.8, Level 1
- Office: 7.7 x 12.10, Level 1
- Sun Room/Solarium: 23.7 x 7, Level 1
- Laundry: 20.8 x 10.8, Level 1
- Work Shop: Workshop, 22.11 x 22.7, Basement
- Mud Room: Mudroom, 8.2 x 12.10, Basement
- Porch: 5.6 x 11.8, Level 1
Additional Information
- Equipment: CO Detector, Smoke Detector, Pellet Stove, Wood Stove
Exterior
- Exterior Features: Building, Garden Space, Guesthouse, Natural Shade, Patio, Covered Porch, Enclosed Porch
- Color: Blue
Parking
- Parking: Driveway, Parking Spaces 3 - 5
Location
- County: Cheshire
- Driving Directions: GPS will bring you to home. Sign on Property.
School Information
- School District: Keene Sch Dst SAU #29
- Elementary School: Fuller Elementary
- Middle School: Keene Middle School
- High School: Keene High School
Heating & Cooling
- Cooling Type: Central AC
- Heating Type: Natural Gas, Pellet Stove, Forced Air, Hot Air, Multi Zone, 2 Stoves, Wood Stove, Mini Split
Utilities
- Sewer: Public
Structural Information
- Construction Status: Existing
- Basement Entrance: Walkout
- Basement Desc.: Climate-Controlled, Concrete, Full, Insulated, Interior Stairs, Storage Space, Unfinished, Walkout, Interior Access, Exterior Access
- Roof: Architectural Shingle
- Stories/Levels: 1.75
- Square Feet: 1,178
- Finished Total: 1,178 Sq. Ft.
- Finished Above Grnd: 1,178 Sq. Ft.
- Year Built: 1930
Lot Features
- Lot Size (Acres): 0.21
- Lot Size (Sq. Ft.): 9,148
- Frontage: Yes Road Frontage
- Frontage Feet: 70
- Driveway/Sidewalk: Paved
- Zoning: Residential
Financial Considerations
- Price Per Sq. Ft.: $318.34
- Tax Amount: $6,325.08
- Tax Year: 2025
Disclosures and Reports
- Documents Avail.: Deed, Plot Plan, Property Disclosure
- Lot Number: 39
Listed by BHG Masiello Keene, Isabella S Luhrs
Sold by ERA Key Realty Services, Linda F. Desaulniers

Get Pre-Approved Today
Schools
Schools serving 11 Woodbury St
School District:Keene School District
| Name | Grades | Distance |
|---|---|---|
Fuller Elementary School 422 Elm Street, Keene, NH 03431 | K-5 | 0.5 mi |
Disclaimer:
School attendance boundaries provided by ATTOM Data Solutions and are for reference only. Contact the school directly to verify enrollment eligibility.
Price & Sales History for 11 Woodbury St
Date
Details
Price
Change
Source
5/29/2026
Sold
$425,000
13.33%
MLS
4/08/2026
Listed
$375,000
—
MLS
Disclaimer: Historical sales information is derived from public records provided by the county offices. Information is not guaranteed and should be independently verified.
11 Woodbury Street, Keene, NH 03431 (MLS# 5082558) is a Single Family property that was sold at $425,000 on May 29, 2026. Want to learn more about 11 Woodbury Street? Do you have questions about finding other Single Family real estate for sale in Keene? You can browse all Keene real estate or contact a Coldwell Banker agent to request more information.