This is a carousel with tiles that activate property listing cards. Use the previous and next buttons to navigate.
1/1
$425,000
This is a carousel with tiles that activate property listing cards. Use the previous and next buttons to navigate.
1/1
Property Description
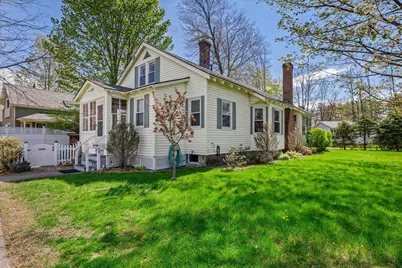
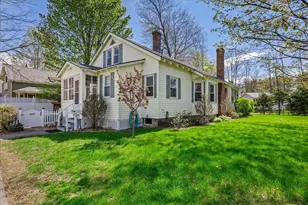
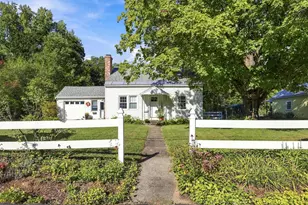
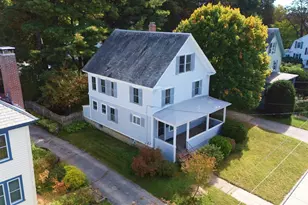
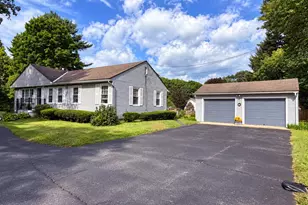
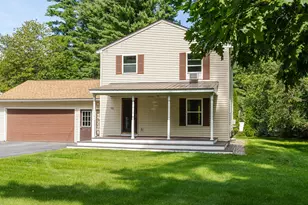
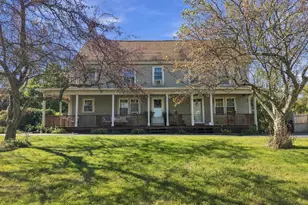
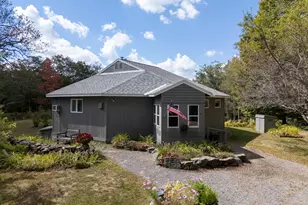
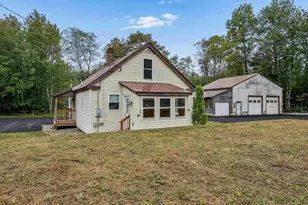
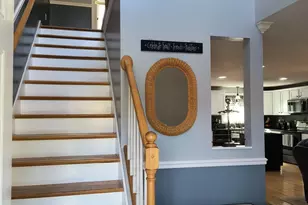
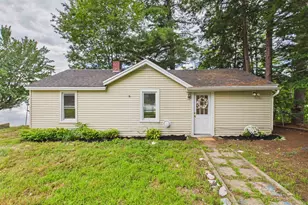
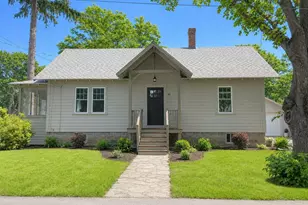
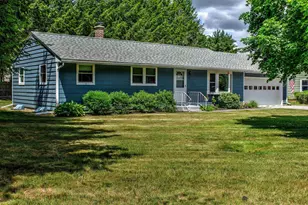
OPEN HOUSE SATURDAY 5/16/2026 10:30 AM - 12:30 PM Beautifully updated home is ready for its next owner. The renovated oversized kitchen features granite countertops, abundant counter space, quality cabinetry, and well-maintained appliances. The dining and living areas flow seamlessly together, creating an inviting space perfect for entertaining and everyday living. Natural woodwork shines throughout, including wood floors, built-ins, bookshelves, and stunning Tiger (Curly) Maple details that add warmth and character. A beautiful wood mantel above the fireplace creates a timeless focal point, while the wood-burning fireplace offers cozy evenings by the fire. Replaced windows throughout provide improved efficiency while maintaining the home's classic charm. The main level offers three bedrooms with flexible options for a home office, yoga room, art studio, or guest space, along with a clean and well-maintained full bath. A charming covered front porch filled with natural sunlight extends the living space and creates the perfect place to relax. Upstairs, the thoughtfully designed primary suite includes a sitting area and private three quarter bath. The lower level offers partially finished bonus space, a workshop area ideal for hobbyists or craftspeople, and a regularly serviced boiler system. Outside, the landscaped corner lot features perennial flowers, blooming trees, a one-car garage, and a peaceful stone patio perfect for BBQs, firepits, and quiet evenings. The partially fenced yard offers privacy and functionality. Major improvements include a newer architectural shingle roof (approx. 8 years old), and a replaced sewer line from the house to the street (approx. 4 years ago). Located in a quiet, walkable neighborhood within the desirable Symonds Elementary School district, and close to the YMCA, Keene Middle School, Keene High School, Keene Country Club, Wheelock Park, and more, this meticulously maintained home is one you won't want to miss.
Full Property Details
Full Property Details for 4 Fairview St
General
- Sold For: $425,000
- Taxes: $6,471 (2025)
- Status: Closed
- Type: Single Family
- Source: PrimeMLS
- MLS ID: 5088027
- Added to Site: 107 day(s) ago
Interior
- Number of Rooms: 8
- Interior Features: Ceiling Fan, Dining Area, Wood Fireplace, 1 Fireplace, Primary BR w/ BA, Natural Light, Natural Woodwork, Basement Laundry
- Fireplace: Yes
- Appliances: Dishwasher, Dryer, Refrigerator, Washer, Electric Stove
- Flooring: Carpet, Combination, Laminate, Vinyl, Wood
Rooms
Bathrooms
- Total Bathrooms: 2
- Full Bathrooms: 1
- 3/4 Bathrooms: 1
Bedrooms
- Total Bedrooms: 4
Exterior
- Exterior Features: Garden Space, Natural Shade, Patio, Porch, Enclosed Porch
Parking
- Garage: Yes
- Garage Spaces: 1
- Parking: Garage, On-Site, Paved, Detached
Location
- County: Cheshire
- Driving Directions: Please type 4 Fairview St. Keene, NH 03431 into GPS from current location.
School Information
- School District: Keene Central School District
- Elementary School: Symonds Elementary
- Middle School: Keene Middle School
- High School: Keene High School
Heating & Cooling
- Cooling Type: None
- Heating Type: Oil, Boiler
Utilities
- Sewer: Public
Structural Information
- Construction Status: Existing
- Basement Entrance: Interior
- Basement Desc.: Partially Finished
- Roof: Architectural Shingle
- Stories/Levels: 1.5
- Square Feet: 2,298
- Finished Total: 2,298 Sq. Ft.
- Finished Above Grnd: 1,758 Sq. Ft.
- Finished Below Grnd: 540 Sq. Ft.
- Year Built: 1940
Lot Features
- Lot Size (Acres): 0.22
- Lot Size (Sq. Ft.): 9,583
- Frontage: TBD
- Driveway/Sidewalk: Paved
- Zoning: LD
Financial Considerations
- Price Per Sq. Ft.: $191.04
- Tax Amount: $6,471.87
- Tax Year: 2025
Disclosures and Reports
- Lot Number: 6
Listed by BHG Masiello Keene, Paul Rodenhauser
Sold by Tieger Realty Co. Inc., Marc. Tieger

Get Pre-Approved Today
Schools
Schools serving 4 Fairview St
School District:Keene School District
| Name | Grades | Distance |
|---|---|---|
Symonds Elementary School 79 Park Avenue, Keene, NH 03431 | K-5 | 0.3 mi |
Disclaimer:
School attendance boundaries provided by ATTOM Data Solutions and are for reference only. Contact the school directly to verify enrollment eligibility.
Price & Sales History for 4 Fairview St
Date
Details
Price
Change
Source
7/15/2026
Sold
$425,000
-3.19%
MLS
5/10/2026
Listed
$439,000
—
MLS
Disclaimer: Historical sales information is derived from public records provided by the county offices. Information is not guaranteed and should be independently verified.
4 Fairview Street, Keene, NH 03431 (MLS# 5088027) is a Single Family property that was sold at $425,000 on July 15, 2026. Want to learn more about 4 Fairview Street? Do you have questions about finding other Single Family real estate for sale in Keene? You can browse all Keene real estate or contact a Coldwell Banker agent to request more information.