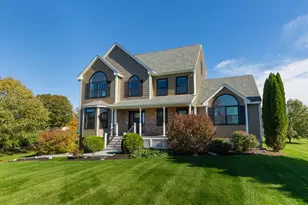
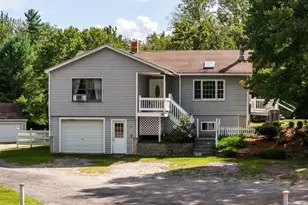
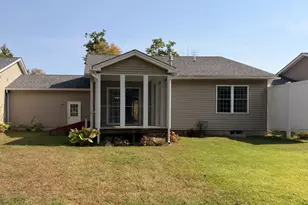
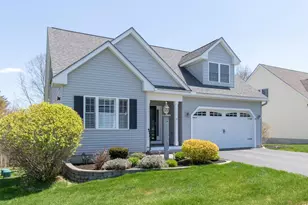
Full Property Details for 10 Hillside Rd
General
- Sold For: $615,000
- Taxes: $7,654 (2025)
- Status: Closed
- Type: Single Family
- Source: PrimeMLS
- MLS ID: 5090652
- Added to Site: 153 day(s) ago
Interior
- Number of Rooms: 7
- Interior Features: Attic with Hatch/Scuttle, Ceiling Fan, Dining Area, 1 Fireplace, Hearth, Laundry Hookups, Living/Dining, Natural Light, Skylight, Vaulted Ceiling
- Fireplace: Yes
- Appliances: Dishwasher, Dryer, Microwave, Electric Range, Refrigerator, Washer
- Flooring: Carpet, Hardwood, Tile, Vinyl
Rooms
- Total Bathrooms: 2
- Full Bathrooms: 1
- 3/4 Bathrooms: 1
- Bathroom 1: Bathroom Full, Level 1
- Total Bedrooms: 3
- Primary Bedroom: Level 1
- Bedroom 1: Level 1
- Bedroom 2: Basement
Additional Information
Exterior
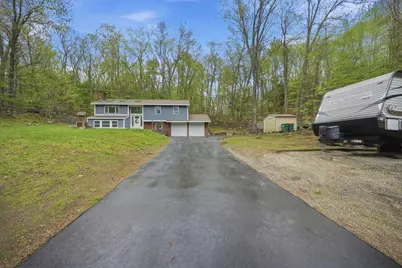
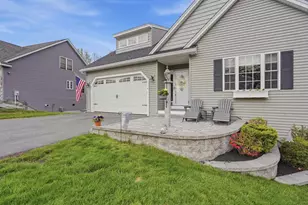
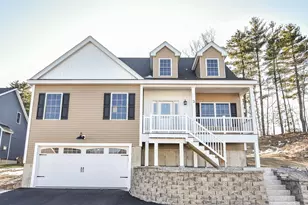
- Exterior Features: Natural Shade, Patio, Shed
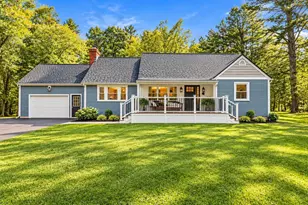
- Color: Blue/brick
Parking
- Garage: Yes
- Garage Spaces: 2
- Parking: Driveway, Garage, Paved
Location
- County: Rockingham
- Driving Directions: 125 N to colonial Rd, straight on Happy Hollow Ln, turn right onto Hillside Rd house #10 on the left or GPS
School Information
- School District: Sanborn Regional
- Elementary School: Kingston Elementary School
- Middle School: Sanborn Regional Middle School
- High School: Sanborn Regional High School
Heating & Cooling
- Cooling Type: Mini Split
- Heating Type: Oil, Pellet Stove, Mini Split
Utilities
Structural Information
- Construction Status: Existing
- Basement Entrance: Walkout
- Basement Desc.: Daylight, Finished, Storage Space
- Roof: Asphalt Shingles
- Stories/Levels: 1
- Square Feet: 1,719
- Finished Total: 1,719 Sq. Ft.
- Finished Above Grnd: 1,208 Sq. Ft.
- Finished Below Grnd: 511 Sq. Ft.
- Year Built: 1986
Lot Features
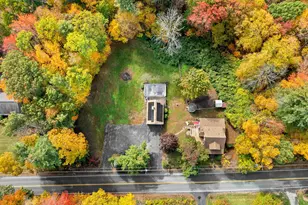
- Lot Size (Acres): 1.95
- Lot Size (Sq. Ft.): 84,942
- Frontage: TBD
- Driveway/Sidewalk: Paved
- Zoning: SFR SI
Financial Considerations
- Price Per Sq. Ft.: $509.11
- Tax Amount: $7,654
- Tax Year: 2025
Disclosures and Reports
Listed by Sue Padden Real Estate LLC, Brandy Padden