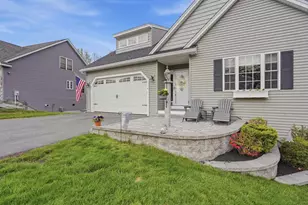
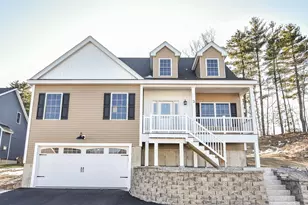
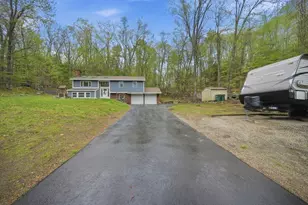
This is a carousel with tiles that activate property listing cards. Use the previous and next buttons to navigate.
1/1
$642,500
This is a carousel with tiles that activate property listing cards. Use the previous and next buttons to navigate.
1/1
Property Description
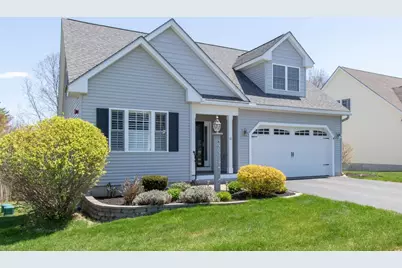
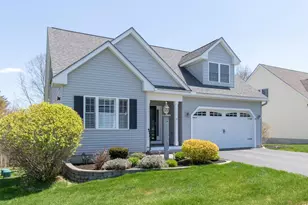
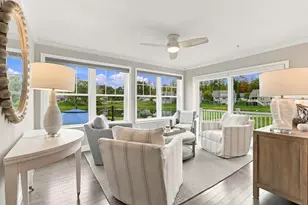
Downsizing done right! Experience easy, low-maintenance living at Residential Village at Granite Fields Condominium, a desirable 55+ community set alongside an 18-hole golf course - where only one resident must be 55 or older. This beautifully designed detached condo blends comfort, style, and thoughtful upgrades throughout. The main level offers a bright, open-concept layout ideal for everyday living and entertaining, enhanced by custom plantation shutters and a neutral interior. The elegant kitchen boasts custom cabinetry, quartz countertops, a custom tile backsplash, crown molding and stainless steel appliances. The kitchen flows seamlessly into the dining area with vaulted ceilings and direct access to the composite deck overlooking the golf course. A spacious first-floor primary suite includes a walk-in closet with custom organizers and a well-appointed en suite bath with a tiled shower. A half bath with first-floor laundry adds convenience. Upstairs, an oversized loft overlooks the dining area below - a flexible space that could be used for a home office, den, or guest space. The expansive second bedroom offers more flexibility with hardwood flooring, a large walk-in closet, and easy access to a full bath with quartz countertops and ample storage. The walkout basement with high ceilings provides excellent potential for future finished space. Enjoy peaceful outdoor living from the composite deck or paver patio, both positioned to capture scenic golf course views. Additional features include an attached two-car garage and a low HOA fee covering landscaping, snow removal, trash removal, and road maintenance, as well as year-round RV/boat parking! Move right in and enjoy the lifestyle you've been waiting for!
Full Property Details
Full Property Details for 11 Bent Grass Cir
General
- Sold For: $642,500
- Taxes: $9,274 (2025)
- Status: Closed
- Type: Condo
- Source: PrimeMLS
- MLS ID: 5088042
- Added to Site: 107 day(s) ago
Interior
- Number of Rooms: 6
- Interior Features: Blinds, Ceiling Fan, Dining Area, Gas Fireplace, Laundry Hookups, Primary BR w/ BA, Walk-In Closet, 1st Floor Laundry
- Fireplace: Yes
- Appliances: Dishwasher, Dryer, Microwave, Electric Range, Refrigerator, Washer, Water Heater
- Flooring: Hardwood, Tile
Rooms
Bathrooms
- Total Bathrooms: 3
- Full Bathrooms: 2
- Half Bathrooms: 1
- Bathroom 1: Bathroom Full, 7'10 x 10'10, Level 2
- Bathroom 2: Bathroom Half, 7'9 x 6'7, Level 1
Bedrooms
- Total Bedrooms: 2
- Primary Suite: 13'5 x 14'8, Level 1
- Bedroom 1: 19'2 x 25'7, Level 2
Other Rooms
- Living Room: 11'7 x 13'6, Level 1
- Kitchen: Kitchen, 11'8 x 16'2, Level 1
- Dining Room: Dining Room, 14'11 x 11'2, Level 1
- Loft: 22'4 x 16'6, Level 2
- Laundry: 4'3 x 4'8, Level 1
Additional Information
- Equipment: Air Conditioner
Exterior
- Exterior Features: Deck, Patio
Parking
- Garage: Yes
- Garage Spaces: 2
- Parking: Auto Open, Driveway, Paved, Attached
Location
- County: Rockingham
- Subdivision: Residential Village at Granite Fields
- Driving Directions: Rt 125 to Diamond Oaks Blvd to Bent Grass Circle
Heating & Cooling
- Cooling Type: Central AC
- Heating Type: Propane, Forced Air
Utilities
- Sewer: Community, Private
Structural Information
- Construction Status: Existing
- Basement Entrance: Walkout
- Basement Desc.: Unfinished, Walkout
- Roof: Architectural Shingle
- Stories/Levels: 2
- Square Feet: 1,964
- Finished Total: 1,964 Sq. Ft.
- Finished Above Grnd: 1,964 Sq. Ft.
- Year Built: 2016
Unit Information
- Units in Building: 1
Lot Features
- Lot Dimensions: 22'4 x 16'6
- Frontage: TBD
- Driveway/Sidewalk: Paved
- Zoning: C3AQC3
Financial Considerations
- Price Per Sq. Ft.: $330.91
- Other Fee: Fee 1: $260
- Other Fee Freq.: Fee 1 Frequency: Monthly
- Assessment Year: 2025
- Assessment Amount: $518,100
- Tax Amount: $9,274
- Tax Year: 2025
Disclosures and Reports
- Restrictions: 55 and Over
- Surveyed: Yes
- Block: 4
- Lot Number: LU4016
Listed by Keller Williams Gateway Realty/Salem, Melanie Norcross
Sold by KW Coastal and Lakes & Mountains Realty, Nina. Fee

Get Pre-Approved Today
Schools
Schools serving 11 Bent Grass Cir
School District:Sanborn Regional School District
| Name | Grades | Distance |
|---|---|---|
Memorial School, Newton, NH 31 West Main Street, Newton, NH 03858 | 4-6 | 1 mi |
Daniel J. Bakie School 179 Main Street, Kingston, NH 03848 | PK-3 | 5.6 mi |
Sanborn Regional Middle School 17 Danville Road, Kingston, NH 03848 | 7-8 | 3.6 mi |
Sanborn Regional High School 17 Danville Road, Kingston, NH 03848 | 9-12 | 3.6 mi |
Disclaimer:
School attendance boundaries provided by ATTOM Data Solutions and are for reference only. Contact the school directly to verify enrollment eligibility.
Price & Sales History for 11 Bent Grass Cir
Date
Details
Price
Change
Source
7/28/2026
Sold
$642,500
-1.14%
MLS
5/11/2026
Listed
$649,900
—
MLS
Disclaimer: Historical sales information is derived from public records provided by the county offices. Information is not guaranteed and should be independently verified.
11 Bent Grass Circle, Kingston, NH 03848 (MLS# 5088042) is a Condo property that was sold at $642,500 on July 28, 2026. Want to learn more about 11 Bent Grass Circle? Do you have questions about finding other Condo real estate for sale in Kingston? You can browse all Kingston real estate or contact a Coldwell Banker agent to request more information.