This is a carousel with tiles that activate property listing cards. Use the previous and next buttons to navigate.
1/1
$2,483,000
This is a carousel with tiles that activate property listing cards. Use the previous and next buttons to navigate.
1/1
Property Description
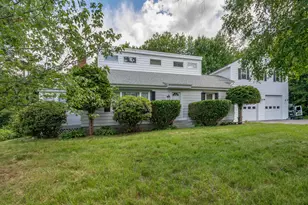
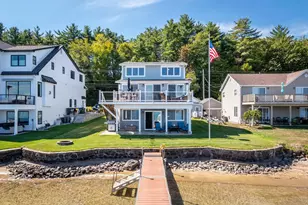
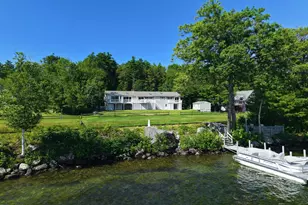
Welcome to one of the most desirable waterfront neighborhoods in the Lakes Region! This exceptional 4-bedroom, 3-bath home on beautiful Lake Winnisquam offers everything you've been looking for, including a large L-shaped dock, a gorgeous private sandy beach, beautifully landscaped grounds, western exposure, and breathtaking lake views. Since purchasing the property, the owners have completed extensive updates, including a stunning new kitchen and beautifully remodeled bathrooms throughout. Designed to take full advantage of the waterfront setting, the home offers lake views from nearly every room. The main level features a chef's kitchen with quality finishes that opens to the dining and living area, highlighted by a wood-burning fireplace and spectacular water views. The primary suite enjoys beautiful lake views and a fully remodeled bath. A second bedroom and updated full bath complete the first floor. The attached two-car garage features an epoxy-coated floor and provides direct access to both the kitchen and the inviting sunroom. From the sunroom, step onto the deck overlooking the lake and down to the yard and beach. The walkout lower level includes two additional bedrooms, another fully remodeled bath, and a spacious family room with direct access to the waterfront. There is also a large laundry room and access to the boat garage, where you'll find an incredible six-person wood sauna. Whether you're relaxing on the deck, enjoying the sandy beach, heading out from your private dock, or watching sunsets and soaring eagles over the lake, this property delivers the ultimate Lake Winnisquam lifestyle. With its combination of updates, views, privacy, and exceptional waterfront amenities, this is a rare opportunity to own a truly special lakefront home. Showings start Friday, and open houses on Saturday and Sunday!
Full Property Details
Full Property Details for 126 Shore Dr
General
- Sold For: $2,483,000
- Taxes: $26,183 (2025)
- Status: Closed
- Type: Single Family
- Source: PrimeMLS
- MLS ID: 5096160
- Added to Site: 109 day(s) ago
Interior
- Number of Rooms: 11
- Interior Features: Bar, Ceiling Fan, Wood Fireplace, 2 Fireplaces, Kitchen Island, Living/Dining, Primary BR w/ BA, Natural Light, Sauna, Window Treatment, Programmable Thermostat, Basement Laundry
- Fireplace: Yes
- Appliances: Down Draft Cooktop, Dishwasher, Dryer, Mini-Fridge, Refrigerator, Washer, Induction Cooktop, Exhaust Fan
- Flooring: Carpet, Hardwood, Laminate, Tile, Vinyl Plank
Rooms
Bathrooms
- Total Bathrooms: 3
- Full Bathrooms: 1
- 3/4 Bathrooms: 2
Bedrooms
- Total Bedrooms: 4
- Primary Bedroom: 21 x 15, Level 1
- Bedroom 1: 18 x 12, Level 1
- Bedroom 2: 17 x 15, Basement
- Bedroom 3: 16 x 12, Basement
Other Rooms
- Foyer/Entry: 11 x 8, Level 1
- Living Room: 20 x 17, Level 1
- Family Room: Family Room, 40 x 15, Basement
- Kitchen: Kitchen, 26 x 15, Level 1
- Dining Room: Dining Room, 11 x 15, Level 1
- Sun Room/Solarium: 22 x 12, Level 1
- Laundry: 22 x 14, Basement
Additional Information
- Equipment: Battery Smoke Detector, Irrigation System, Security System, Standby Generator
Exterior
- Exterior Features: Boat Slip/Dock, Deck, Dog Fence, Garden Space, Natural Shade, Porch, Covered Porch, Private Dock
- Color: Slate
Parking
- Garage: Yes
- Garage Spaces: 2
- Parking: Auto Open, Driveway, Garage, Parking Spaces 6+, Paved, Attached
Location
- County: Belknap
- Driving Directions: From Center of Laconia Take Pleasant St to L on Gale. Take R on Holman. At next stop sign take left on Shore. House on Left
School Information
- School District: Laconia Sch Dst SAU #30
Community
- Optional Amenities: Dryer, Washer
Heating & Cooling
- Cooling Type: Central AC
- Heating Type: Hot Water
Utilities
- Sewer: Public
Structural Information
- Construction Status: Existing
- Basement Entrance: Interior
- Basement Desc.: Climate-Controlled, Finished, Interior Stairs, Storage Space, Walkout
- Roof: Architectural Shingle
- Stories/Levels: 1
- Square Feet: 3,916
- Finished Total: 3,916 Sq. Ft.
- Finished Above Grnd: 2,121 Sq. Ft.
- Finished Below Grnd: 1,795 Sq. Ft.
- Year Built: 1962
Lot Features
- Lot Size (Acres): 0.37
- Lot Size (Sq. Ft.): 16,117
- Frontage: Yes Road Frontage
- Frontage Feet: 100
- Driveway/Sidewalk: Paved
- Zoning: residential
Water Features
- Water Front: Yes
- Water View: Yes
- Water Access: Yes
- Water Front Type: Lake
- Water Front Name: Winnisquam Lake
- Water Front Owned: 1
Financial Considerations
- Price Per Sq. Ft.: $1,129.18
- Other Fee: Fee 1: $240
- Other Fee Type: Fee 1 Includes: Recreation
- Other Fee Freq.: Fee 1 Frequency: Yearly
- Assessment Year: 2025
- Assessment Amount: $2,017,200
- Tax Amount: $26,183.26
- Tax Year: 2025
Disclosures and Reports
- Block: 199
- Lot Number: 4
Listed by RE/MAX Innovative Bayside, The Platinum Group
Sold by RE/MAX Innovative Bayside, The Platinum. Group

Get Pre-Approved Today
Schools
Schools serving 126 Shore Dr
School District:Laconia School District
Disclaimer:
School attendance boundaries provided by ATTOM Data Solutions and are for reference only. Contact the school directly to verify enrollment eligibility.
Price & Sales History for 126 Shore Dr
Date
Details
Price
Change
Source
9/04/2026
Sold
$2,483,000
3.67%
MLS
6/26/2026
Listed
$2,395,000
—
MLS
Disclaimer: Historical sales information is derived from public records provided by the county offices. Information is not guaranteed and should be independently verified.
126 Shore Drive, Laconia, NH 03246 (MLS# 5096160) is a Single Family property that was sold at $2,483,000 on September 04, 2026. Want to learn more about 126 Shore Drive? Do you have questions about finding other Single Family real estate for sale in Laconia? You can browse all Laconia real estate or contact a Coldwell Banker agent to request more information.