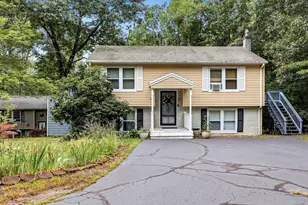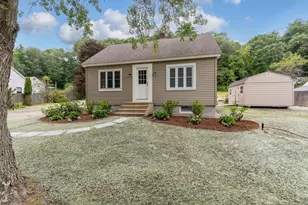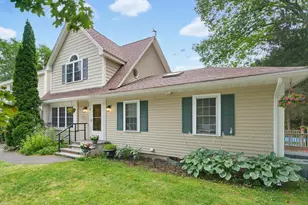

This is a carousel with tiles that activate property listing cards. Use the previous and next buttons to navigate.
$485,000 Just Listed
This is a carousel with tiles that activate property listing cards. Use the previous and next buttons to navigate.
Full Property Details for 104 Tuttle Rd
General
- Price: $485,000
- Status: Active
- Type: Single Family
- Source: PrimeMLS
- MLS ID: 5110712
- Updated: 9/20/2026
- Added to Site: 3 day(s) ago
Interior
- Number of Rooms: 8
- Interior Features: Kitchen/Dining, Laundry Hookups, LED Lighting, Natural Light, Walk-In Closet, Programmable Thermostat, 2nd Floor Laundry
- Appliances: ENERGY STAR Qual Dishwshr, Range Hood, Microwave, Electric Range, ENERGY STAR Qual Fridge, Water Heater
- Flooring: Carpet, Vinyl Plank
Rooms
Bathrooms
- Total Bathrooms: 3
- Full Bathrooms: 2
- Half Bathrooms: 1
- Bathroom 1: Bathroom Full, 6 x 8, Level 2
- Bathroom 2: Bathroom Full, 16 x 11, Level 2
- Bathroom 3: Bathroom Half, 9 x 4, Level 1
Bedrooms
- Total Bedrooms: 3
- Primary Suite: 12.5 x 9, Level 2
- Bedroom 1: 11.5 x 11, Level 2
- Bedroom 2: 11.5 x 10.5, Level 2
Other Rooms
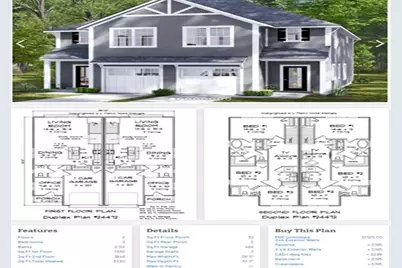
- Living Room: 9 x 15, Level 1
- Kitchen: Kitchen, 9 x 12, Level 1
- Dining Room: Dining Room, 9 x 12, Level 1
- Office: 8 x 10, Level 1
- Playroom: Playroom, 15 x 8, Level 2
- Laundry: 5.5 x 4.5, Level 2
- Utility Room: 4.5 x 2.5, Level 2
Additional Information
- Equipment: Air Conditioner, CO Detector, Smoke Detector
Exterior
- Exterior Features: Patio, Porch
Parking
- Garage: Yes
- Garage Spaces: 1
Location
- County: Strafford
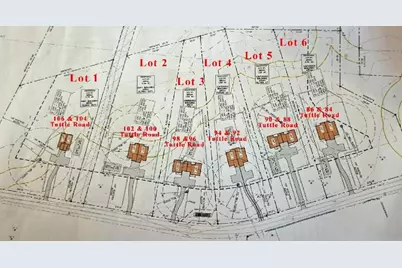
- Condo Project Name: Tuttle Road Condominiums
School Information
- School District: Oyster River Cooperative
- Elementary School: Mast Way School
- Middle School: Oyster River Middle School
- High School: Oyster River High School
Heating & Cooling
- Cooling Type: Central AC
- Heating Type: Heat Pump
Utilities
- Sewer: Conventional Leach Field, Private
Structural Information
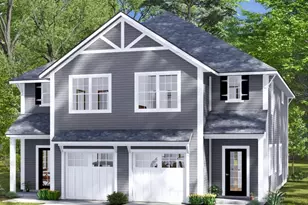
- Construction Status: To Be Built
- Basement Entrance: Interior
- Basement Desc.: Bulkhead, Concrete Floor, Interior Stairs, Storage Space, Basement Stairs
- Roof: Architectural Shingle
- Stories/Levels: 2
- Square Feet: 1,682
- Finished Total: 1,682 Sq. Ft.
- Finished Above Grnd: 1,682 Sq. Ft.
Unit Information
- Units in Building: 2
Lot Features
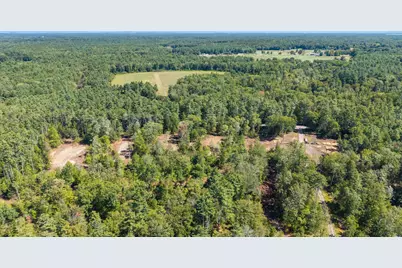
- Lot Size (Acres): 2.7
- Lot Size (Sq. Ft.): 117,612
- Frontage: Yes Road Frontage
- Frontage Feet: 330
- Driveway/Sidewalk: Gravel
- Zoning: Res/Ag
Financial Considerations
- Price Per Sq. Ft.: $288.35
Disclosures and Reports
- Documents Avail.: Aerials, Association Docs, Building Permit, Building Plans, Plot Plan, Septic Design, Survey, Town Approvals, Town Permit
- Restrictions: None
- Surveyed: Yes
- Block: 7
- Lot Number: 200
Schools serving 104 Tuttle Rd
| Name | Grades | Distance |
|---|---|---|
Mast Way School 23 Mast Road, Lee, NH 03861 | K-4 | 1.8 mi |
Oyster River Middle School 1 Coe Drive, Durham, NH 03824 | 5-8 | 5 mi |
Oyster River High School 55 Coe Drive, Durham, NH 03824 | 9-12 | 5.3 mi |
Price & Sales History for 104 Tuttle Rd
Estimate the Cost for 104 Tuttle Rd
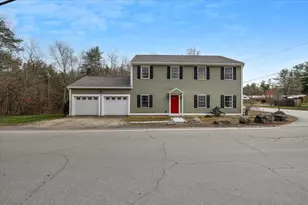
104 Tuttle Road, Lee, NH 03861 (MLS# 5110712) is a Single Family property with 3 bedrooms, 2 full bathrooms and 1 partial bathroom. 104 Tuttle Road is currently listed for $485,000 and was received on September 20, 2026. This property is listed by Jack Garber from our Nashua Office.Want to learn more about 104 Tuttle Road? Do you have questions about finding other Single Family real estate for sale in Lee? You can browse all Lee real estate or contact a Coldwell Banker agent to request more information.