This is a carousel with tiles that activate property listing cards. Use the previous and next buttons to navigate.
1/4
$879,900 Just Listed
This is a carousel with tiles that activate property listing cards. Use the previous and next buttons to navigate.
1/4
Property Description
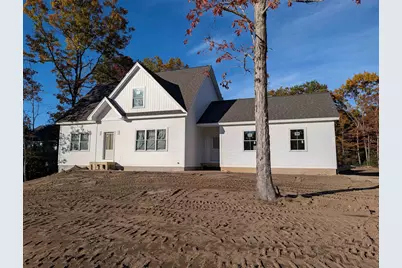
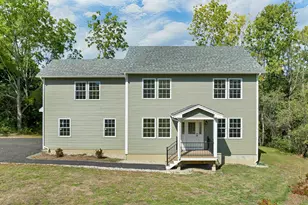
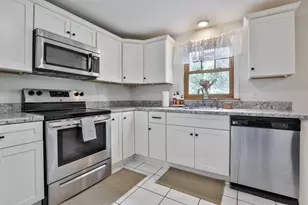
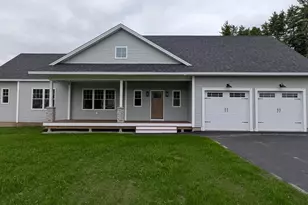
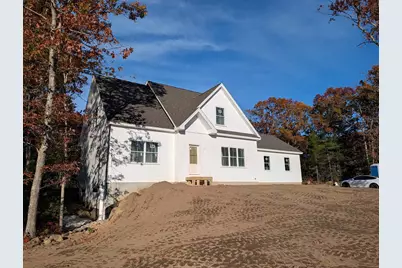
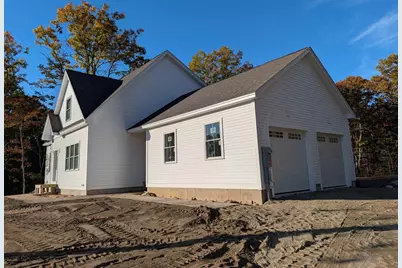
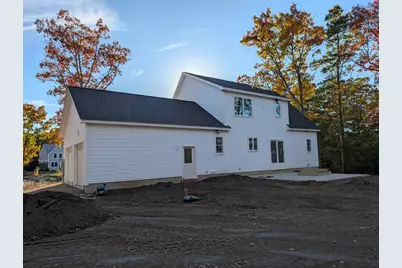
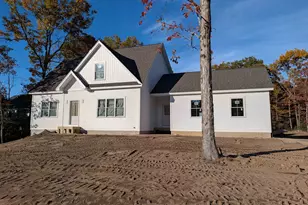
Brand-New Construction in Lee, Ready for you in Time for Thanksgiving! Welcome to this spectacular new home in a desirable, peaceful cul-de-sac neighborhood in Lee. The thoughtfully situated lot features a home-site slightly elevated from the road, creating a lovely setting for this beautifully designed four-bedroom home. Inside, you'll find a first-floor primary suite, convenient first-floor laundry, and the quality finishes and modern features today's buyers are looking for. Enjoy tiled bathrooms, an oversized tiled shower in the primary bath, and beautifully finished, gleaming red oak hardwood floors throughout, including hardwood stair treads. The heart of the home is the spacious, open-concept kitchen, dining, and living area, perfect for everyday living and entertaining. The kitchen features a large island, abundant cabinetry, and elegant quartz countertops. Sliding doors lead to a generous back patio, ideal for summer barbecues and outdoor gatherings. Step outside to a private, relatively level backyard with room to make it your own. With the septic system located toward the front of the property, the backyard offers exciting possibilities for future enhancements, whether you envision a swimming pool, play area, or even a tennis court. Brand-new construction, beautiful finishes, a versatile backyard, and a wonderful neighborhood setting, all ready to welcome you home by Thanksgiving!
Full Property Details
Full Property Details for 9 Chestnut Wy
General
- Price: $879,900
- Status: Active
- Type: Single Family
- Source: PrimeMLS
- MLS ID: 5115561
- Updated: 10/23/2026
- Added to Site: Today
Interior
- Number of Rooms: 6
- Interior Features: Ceiling Fan, Dining Area, Kitchen Island, LED Lighting, Primary BR w/ BA, 1st Floor Laundry
- Appliances: Dishwasher, Microwave, Gas Range, Refrigerator
- Flooring: Hardwood, Tile
Rooms
Bathrooms
- Total Bathrooms: 2
- Full Bathrooms: 2
- Bathroom 1: Bathroom Full, Level 2
Bedrooms
- Total Bedrooms: 4
- Bedroom 1: 13 x 15, Level 2
- Bedroom 2: 13 x 14, Level 2
- Bedroom 3: 12 x 14.5, Level 2
Other Rooms
- Kitchen: Kitchen, Level 1
- Mud Room: Mudroom, 8 x 14, Level 1
Exterior
- Exterior Features: Patio
- Color: white
Parking
- Garage: Yes
- Garage Spaces: 2
- Parking: Off Street, Attached
Location
- County: Strafford
- Driving Directions: Use GPS
Heating & Cooling
- Cooling Type: Central AC
- Heating Type: Propane, Forced Air
Utilities
- Sewer: Private
Structural Information
- Construction Status: New Construction
- Basement Entrance: Walkout
- Basement Desc.: Full
- Roof: Architectural Shingle
- Stories/Levels: 1.75
- Square Feet: 2,120
- Finished Total: 2,120 Sq. Ft.
- Finished Above Grnd: 2,120 Sq. Ft.
- Year Built: 2026
Lot Features
- Lot Size (Acres): 1.43
- Lot Size (Sq. Ft.): 62,291
- Frontage: Yes Road Frontage
- Frontage Feet: 201
- Driveway/Sidewalk: Paved
- Zoning: Residential
Financial Considerations
- Price Per Sq. Ft.: $415.05
Disclosures and Reports
- Surveyed: Yes
- Block: 7
- Lot Number: 24
Listed by RE/MAX Area Real Estate Network LTD, Steve Cotran
Get Pre-Approved Today
Schools
Schools serving 9 Chestnut Wy
School District:Oyster River Cooperative School District
| Name | Grades | Distance |
|---|---|---|
Moharimet School 11 Lee Road, Madbury, NH 03823 | K-4 | 2.6 mi |
Oyster River Middle School 1 Coe Drive, Durham, NH 03824 | 5-8 | 4.2 mi |
Oyster River High School 55 Coe Drive, Durham, NH 03824 | 9-12 | 4.4 mi |
Disclaimer:
School attendance boundaries provided by ATTOM Data Solutions and are for reference only. Contact the school directly to verify enrollment eligibility.
Price & Sales History for 9 Chestnut Wy
Date
Details
Price
Change
Source
10/23/2026
Listed
$879,900
—
MLS
Disclaimer: Historical sales information is derived from public records provided by the county offices. Information is not guaranteed and should be independently verified.
Tax History
Tax History for 9 Chestnut Wy
Year
Property Taxes
Change
Tax Assessment
Change
2025
$3,772
7%
$136,600
—
2024
$3,520
9%
$136,600
—
2023
$3,228
9%
$136,600
—
2022
$2,967
—
$136,600
—
2021
$2,974
13%
$136,600
65%
2020
$2,635
1%
$82,700
—
2019
$2,604
3%
$82,700
—
2018
$2,528
2%
$82,700
—
2017
$2,476
11%
$82,700
8%
2016
$2,232
—
$76,300
—
Disclaimer: Historical tax information is derived from public records provided by the county offices. Information is not guaranteed and should be independently verified.
Estimate the Cost
Estimate the Cost for 9 Chestnut Wy
9 Chestnut Way, Lee, NH 03861 (MLS# 5115561) is a Single Family property with 4 bedrooms and 2 full bathrooms. 9 Chestnut Way is currently listed for $879,900 and was received on October 23, 2026. Want to learn more about 9 Chestnut Way? Do you have questions about finding other Single Family real estate for sale in Lee? You can browse all Lee real estate or contact a Coldwell Banker agent to request more information.