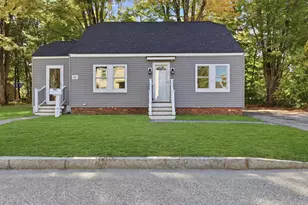
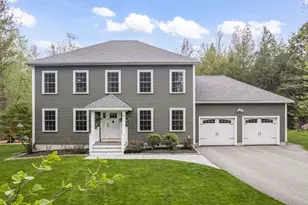
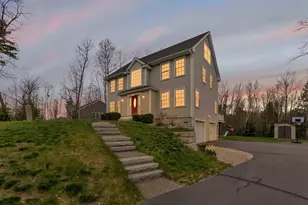
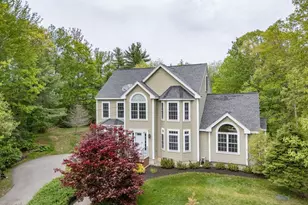
Full Property Details for 190 Breezy Wy
General
- Sold For: $799,900
- Taxes: $9,426 (2025)
- Status: Closed
- Type: Single Family
- Source: PrimeMLS
- MLS ID: 5098666
- Added to Site: 101 day(s) ago
Interior
- Number of Rooms: 7
- Interior Features: Gas Fireplace, 1 Fireplace, Kitchen Island, Kitchen/Dining, Kitchen/Living, Primary BR w/ BA, Natural Light, Walk-In Closet
- Fireplace: Yes
- Appliances: Dishwasher, Disposal, Dryer, Microwave, Refrigerator, Washer, Electric Stove, Exhaust Fan, Water Heater
- Flooring: Carpet, Hardwood, Tile
Rooms
- Total Bathrooms: 3
- Full Bathrooms: 3
- Bathroom 1: Bathroom Full, 6'0" x 9'8", Level 2
- Bathroom 2: Bathroom Full, 10'6" x 6'4", Level 2
- Bathroom 3: Bathroom Full, 5'2" x 8'7", Level 1
- Total Bedrooms: 4
- Primary Bedroom: 15'2" x 13'7", Level 2
- Bedroom 1: 14'1" x 10'11", Level 2
- Living Room: 23'0" x 13'0", Level 1
- Family Room: Family Room, 10'0" x 16'3", Level 1
- Dining Room: Dining Room, 7'8" x 11'10", Level 1
- Office: 13'4" x 12'11", Level 2
- Laundry: 8'0" x 5'0", Level 1
Additional Information
- Pool: Yes
- Equipment: HW/Batt Smoke Detector, Standby Generator
Exterior
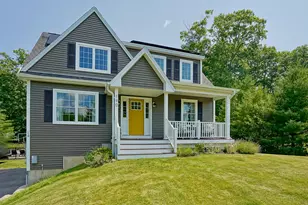
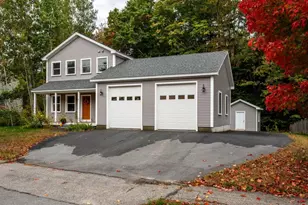
- Exterior Features: Deck, Garden Space, Natural Shade, In-Ground Pool, Porch, Shed, Storage
- Color: Grey
Parking
- Garage: Yes
- Garage Spaces: 2
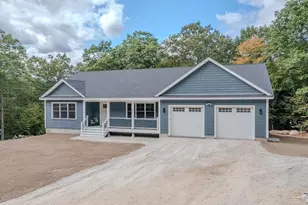
- Parking: Direct Entry, Driveway, Garage, Off Street, Parking Spaces 5, Paved, Attached
Location
School Information
- School District: Barrington School District
- Elementary School: Barrington Elementary
- Middle School: Barrington Middle
- High School: Choice
Heating & Cooling
- Cooling Type: Central AC
- Heating Type: Propane
Utilities
Structural Information
- Construction Status: Existing
- Basement Entrance: Walkout
- Basement Desc.: Concrete Floor, Insulated, Interior Stairs, Storage Space, Unfinished, Walkout, Interior Access, Exterior Access, Basement Stairs
- Roof: Asphalt Shingles
- Stories/Levels: 1.75
- Square Feet: 1,732
- Finished Total: 1,732 Sq. Ft.
- Finished Above Grnd: 1,732 Sq. Ft.
- Year Built: 2019
Lot Features
- Lot Size (Acres): 0.77
- Lot Size (Sq. Ft.): 33,541
- Frontage: Yes Road Frontage
- Frontage Feet: 50
- Driveway/Sidewalk: Paved
- Zoning: 1F RES
Financial Considerations
- Price Per Sq. Ft.: $461.84
- Tax Amount: $9,426
- Tax Year: 2025
Disclosures and Reports
Listed by Tate & Foss Sotheby's International Rlty, Lizzie A Ferris
Sold by The Gove Group Real Estate, LLC, Michelle. Normandin