This is a carousel with tiles that activate property listing cards. Use the previous and next buttons to navigate.
1/1
$799,000
This is a carousel with tiles that activate property listing cards. Use the previous and next buttons to navigate.
1/1
Property Description
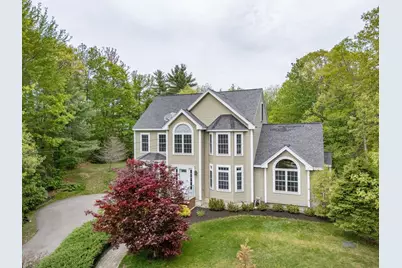
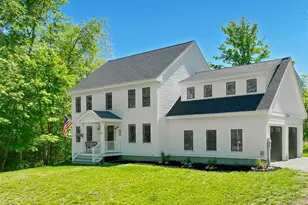
Life changes, and your home should be able to grow with it. Set on 2.49 private, wooded acres, this impeccably maintained one-owner custom Colonial offers the rare combination of generous living space, flexible floor plan, and a peaceful setting just minutes from the Seacoast. The heart of the home is the stunning great room, where soaring cathedral ceilings, a floor-to-ceiling stone fireplace, and hardwood floors create a warm, inviting space for everyday living and entertaining. The spacious kitchen with granite countertops, gorgeous cabinetry and stainless steel appliances offers abundant prep and storage space, along with peninsula seating for 3. A private office with French doors provides the ideal work-from-home setup. A first-floor laundry room and bath add convenience to daily life. Upstairs, the primary suite offers a relaxing retreat, complemented by 2 additional bedrooms for family or guests and an additional full bath. The finished third floor provides endless possibilities, whether you envision a media room, home gym, playroom, second office, or private guest suite. Step outside to enjoy mature landscaping, natural shade, an oversized deck and patio, garden space, an irrigation system, and an expansive backyard surrounded by trees offers privacy that's increasingly difficult to find. With over 3,100 square feet of finished living space, four bedrooms, multiple gathering areas, and a floor plan designed to adapt to changing needs, this home offers the space, comfort, and flexibility today's buyers are searching for. Ideally located just minutes from shopping, restaurants, commuter routes, and outdoor recreation, you'll enjoy convenient access to Dover, Portsmouth, Rochester, and the Seacoast while still coming home to the tranquility of a country setting. An added bonus is the choice of three highly regarded high schools: Dover High School, Coe-Brown Northwood Academy, or Oyster River High School.
Full Property Details
Full Property Details for 212 Oak Hill Rd
General
- Sold For: $799,000
- Taxes: $10,614 (2024)
- Status: Closed
- Type: Single Family
- Source: PrimeMLS
- MLS ID: 5090700
- Added to Site: 97 day(s) ago
Interior
- Number of Rooms: 9
- Interior Features: Cathedral Ceiling, Ceiling Fan, Dining Area, Hearth, Kitchen/Family, Primary BR w/ BA, Natural Light, Indoor Storage, Vaulted Ceiling, Walk-In Closet, 1st Floor Laundry, Walkup Attic
- Appliances: Dishwasher, Dryer, Microwave, Gas Range, Refrigerator, Washer, Tank Water Heater, Exhaust Fan
- Flooring: Carpet, Ceramic Tile, Hardwood, Vinyl Plank
Rooms
Bathrooms
- Total Bathrooms: 3
- Full Bathrooms: 2
- Half Bathrooms: 1
- Bathroom 1: Bathroom Full, Level 2
Bedrooms
- Total Bedrooms: 4
- Primary Suite: Level 2
- Bedroom 1: Level 3
- Bedroom 2: Level 2
- Bedroom 3: Level 2
Other Rooms
- Great Room: Level 1
- Kitchen: Kitchen, Level 1
- Dining Room: Dining Room, Level 1
- Office: Level 1
- Rec Room: Level 3
- Mud Room: Mudroom, Basement
Additional Information
- Equipment: HW/Batt Smoke Detector, Irrigation System, Pellet Stove, Radon Mitigation
Exterior
- Exterior Features: Deck, Garden Space, Natural Shade, Patio
- Color: Green
Parking
- Garage: Yes
- Garage Spaces: 2
- Parking: Direct Entry, Garage, On-Site, Parking Spaces 1 - 10, Attached
Location
- County: Strafford
- Driving Directions: USE GPS
School Information
- School District: Barrington Sch Dsct SAU #74
- Elementary School: Barrington Elementary
- Middle School: Barrington Middle
- High School: Choice
Heating & Cooling
- Cooling Type: None
- Heating Type: Hot Water
Utilities
- Sewer: 1500+ Gallon, Private
Structural Information
- Construction Status: Existing
- Basement Entrance: Interior
- Basement Desc.: Concrete, Full, Partially Finished, Storage Space, Walkout
- Roof: Architectural Shingle
- Stories/Levels: 3
- Square Feet: 3,129
- Finished Total: 3,129 Sq. Ft.
- Finished Above Grnd: 2,769 Sq. Ft.
- Finished Below Grnd: 360 Sq. Ft.
- Year Built: 2006
Lot Features
- Lot Size (Acres): 2.49
- Lot Size (Sq. Ft.): 108,464
- Frontage: Yes Road Frontage
- Frontage Feet: 336
- Driveway/Sidewalk: Paved
- Zoning: RURAL
Financial Considerations
- Price Per Sq. Ft.: $299.39
- Tax Amount: $10,614
- Tax Year: 2024
Disclosures and Reports
- Block: 26
- Lot Number: 3
Listed by Duston Leddy Real Estate, Sheri McCall
Sold by Duston Leddy Real Estate, Melissa. Coutu

Get Pre-Approved Today
Schools
Schools serving 212 Oak Hill Rd
School District:Barrington School District, Barrington, NH
| Name | Grades | Distance |
|---|---|---|
Barrington Elementary School 570 Calef Highway, Barrington, NH 03825 | 1-4 | 1.3 mi |
Barrington Middle School, Barrington, NH 51 Haley Drive, Barrington, NH 03825 | 5-8 | 1.4 mi |
Early Childhood Learning Center 77 Ramsdell Lane, Barrington, NH 03825 | PK-K | 1.9 mi |
Dover Senior High School 25 Alumni Drive, Dover, NH 03820 | 9-12 | 6.8 mi |
Disclaimer:
School attendance boundaries provided by ATTOM Data Solutions and are for reference only. Contact the school directly to verify enrollment eligibility.
Price & Sales History for 212 Oak Hill Rd
Date
Details
Price
Change
Source
8/28/2026
Sold
$799,000
-3.62%
MLS
5/30/2026
Listed
$829,000
—
MLS
Disclaimer: Historical sales information is derived from public records provided by the county offices. Information is not guaranteed and should be independently verified.
212 Oak Hill Road, Barrington, NH 03825 (MLS# 5090700) is a Single Family property that was sold at $799,000 on August 28, 2026. Want to learn more about 212 Oak Hill Road? Do you have questions about finding other Single Family real estate for sale in Barrington? You can browse all Barrington real estate or contact a Coldwell Banker agent to request more information.