This is a carousel with tiles that activate property listing cards. Use the previous and next buttons to navigate.
1/1
$700,000
This is a carousel with tiles that activate property listing cards. Use the previous and next buttons to navigate.
1/1
Property Description
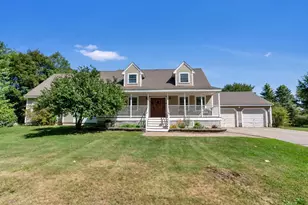
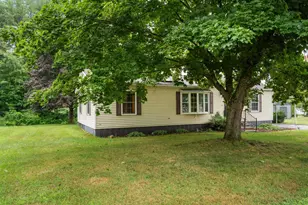
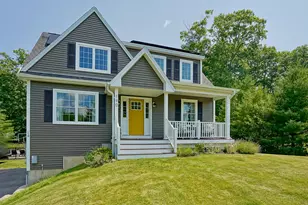
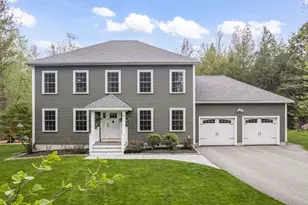
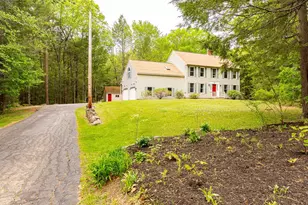
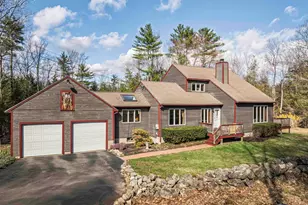
Set in a sought-after Barrington community, this meticulously maintained home offers comfortable living spaces, thoughtful updates, and a private outdoor setting designed to be enjoyed throughout the seasons. The open-concept kitchen, dining, and living area creates a warm and welcoming atmosphere for both everyday living and entertaining. French doors off the kitchen leads directly to the updated TREX deck, creating a seamless transition to outdoor living. From here, enjoy views of the landscaped yard featuring mature plantings, an irrigation system, and a storage shed. Additional highlights include a recently sealed driveway, whole-house generator, and solar panels, providing added efficiency and peace of mind. The expansive lower-level features generous ceiling height and direct access to the backyard, offering exceptional storage and excellent potential for future finished living space. Ideally located just around the corner from Caleb's Country Store and offering convenient access to downtown Dover, the Seacoast, and major commuting routes, this home combines neighborhood charm with everyday convenience. Meticulously cared for and thoughtfully maintained, this home is ready for its next owner to enjoy for years to come.
Full Property Details
Full Property Details for 165 Breezy Wy
General
- Sold For: $700,000
- Taxes: $7,125 (2025)
- Status: Closed
- Type: Single Family
- Source: PrimeMLS
- MLS ID: 5095052
- Added to Site: 123 day(s) ago
Interior
- Number of Rooms: 6
- Interior Features: Blinds, Draperies, Kitchen/Dining, Primary BR w/ BA, Natural Light, Security, Walk-In Closet, Window Treatment, 1st Floor Laundry
- Appliances: Dishwasher, Dryer, Refrigerator, Washer, Gas Stove, On Demand Water Heater, Tankless Water Heater, Vented Exhaust Fan
- Flooring: Carpet, Hardwood, Tile
Rooms
Bathrooms
- Total Bathrooms: 3
- Full Bathrooms: 2
- 3/4 Bathrooms: 1
- Bathroom 1: Bathroom Full, 5'7" x 9'6", Level 2
- Bathroom 2: Bathroom Three Quarter, 7'1" x 5'8", Level 1
- Bathroom 3: Bathroom Full, 5'7" x 7'11", Level 1
Bedrooms
- Total Bedrooms: 3
- Primary Bedroom: 14'9" x 11'10", Level 1
- Bedroom 1: 11'1" x 10'7", Level 1
Other Rooms
- Living Room: 15'8" x 18'6", Level 1
- Kitchen: Kitchen, 15'7" x 9'7", Level 1
- Dining Room: Dining Room, 12'10" x 6'11", Level 1
- Other Room 1: 14'1" x 19'9", Level 2
Additional Information
- Equipment: CO Detector, Irrigation System, Security System, Smoke Detector, Battery Smoke Detector, Hardwired Smoke Detector, Standby Generator
Exterior
- Exterior Features: Deck, Garden Space, Porch, Shed
- Color: Taupe
Parking
- Garage: Yes
- Garage Spaces: 2
- Parking: Direct Entry, Driveway, Garage, Off Street, Parking Spaces 5, Paved, Attached
Location
- County: Strafford
School Information
- School District: Barrington Sch Dsct SAU #74
- Elementary School: Barrington Elementary
- Middle School: Barrington Middle
- High School: Oyster River High School
Heating & Cooling
- Cooling Type: Central AC
- Heating Type: Propane, Forced Air
Utilities
- Sewer: Private, Septic Design Available, Septic
Structural Information
- Construction Status: Existing
- Basement Entrance: Walkout
- Basement Desc.: Concrete Floor, Full, Interior Stairs, Unfinished, Walkout, Interior Access, Exterior Access, Basement Stairs
- Roof: Asphalt Shingles
- Stories/Levels: 1.75
- Square Feet: 1,690
- Finished Total: 1,690 Sq. Ft.
- Finished Above Grnd: 1,690 Sq. Ft.
- Year Built: 2019
Lot Features
- Lot Size (Acres): 0.85
- Lot Size (Sq. Ft.): 37,026
- Frontage: Yes Road Frontage
- Frontage Feet: 65
- Driveway/Sidewalk: Paved
- Zoning: RES
Financial Considerations
- Price Per Sq. Ft.: $443.73
- Tax Amount: $7,125
- Tax Year: 2025
Disclosures and Reports
- Surveyed: Yes
- Block: 16
- Lot Number: 20
Listed by Tate & Foss Sotheby's International Rlty, Lizzie A Ferris
Sold by BHG Masiello Durham, Madiha. Farag

Get Pre-Approved Today
Schools
Schools serving 165 Breezy Wy
School District:Barrington School District, Barrington, NH
| Name | Grades | Distance |
|---|---|---|
Barrington Middle School, Barrington, NH 51 Haley Drive, Barrington, NH 03825 | 5-8 | 0.3 mi |
Barrington Elementary School 570 Calef Highway, Barrington, NH 03825 | 1-4 | 0.7 mi |
Early Childhood Learning Center 77 Ramsdell Lane, Barrington, NH 03825 | PK-K | 2.3 mi |
Dover Senior High School 25 Alumni Drive, Dover, NH 03820 | 9-12 | 5.8 mi |
Disclaimer:
School attendance boundaries provided by ATTOM Data Solutions and are for reference only. Contact the school directly to verify enrollment eligibility.
Price & Sales History for 165 Breezy Wy
Date
Details
Price
Change
Source
9/10/2026
Sold
$700,000
-6.65%
MLS
6/16/2026
Listed
$749,900
—
MLS
Disclaimer: Historical sales information is derived from public records provided by the county offices. Information is not guaranteed and should be independently verified.
165 Breezy Way, Barrington, NH 03825 (MLS# 5095052) is a Single Family property that was sold at $700,000 on September 10, 2026. Want to learn more about 165 Breezy Way? Do you have questions about finding other Single Family real estate for sale in Barrington? You can browse all Barrington real estate or contact a Coldwell Banker agent to request more information.