This is a carousel with tiles that activate property listing cards. Use the previous and next buttons to navigate.
1/1
$799,900
This is a carousel with tiles that activate property listing cards. Use the previous and next buttons to navigate.
1/1
Property Description
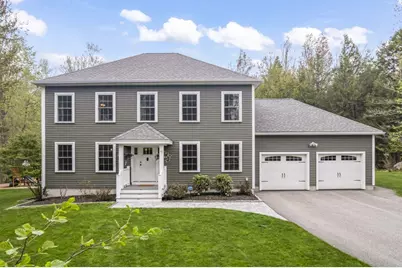
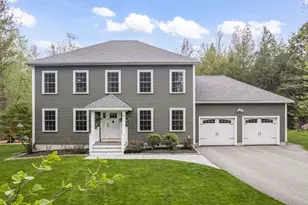
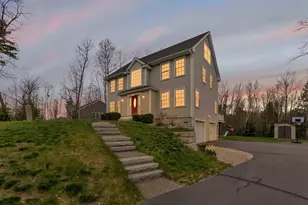
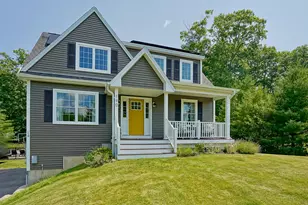
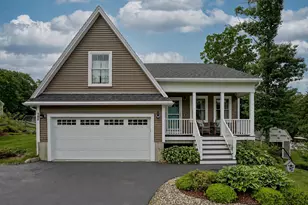
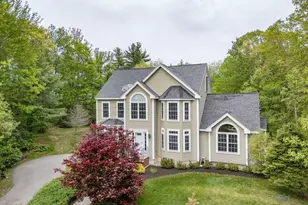
Located in the highly sought-after Village Place Neighborhood, this beautifully maintained 3-bedroom, 2.5-bath home offers the perfect blend of comfort, functionality and privacy. Set on a desirable 1.5-acre end lot backing to wooded open space, the property enjoys a peaceful natural setting and added privacy. The spacious backyard and back deck provide the perfect space for outdoor dining, grilling, entertaining, or simply relaxing while surrounded by nature. A beautiful granite light post welcomes you at the end of the driveway, adding to the home's curb appeal and charm. Inside, the thoughtfully designed layout features beautiful hardwood floors throughout the main level, along with a versatile first-floor flex space ideal for a home office, formal dining room, playroom, or den. The spacious kitchen features granite countertops, tiled backsplash, stainless steel appliances, gas stove, a walk-in pantry, extended island with seating and dining space. Upstairs, the oversized primary suite offers exceptional space along with double closets, including an oversized walk-in closet with a window and private bath. The two additional bedrooms are generously sized with double closets. The full guest bath and convenient second-floor laundry completes the second floor. The oversized garage was thoughtfully upgraded with a structural beam, creating a more open and functional space. The garage also features professional epoxy floors, a utility sink, and direct access to the mudroom for everyday convenience. Additional highlights include central air, Armour Guard water filtration system, on-demand Rinnai hot water, whole-house generator hookup, and SimpliSafe security system. As well as a thoughtfully added fireplace bump-out during construction, designed to make adding a future gas fireplace easy. An unfinished basement offers excellent potential for future finished living space. Showings begin at the open house on Saturday, May 16th, from 10 AM to 12 PM.
Full Property Details
Full Property Details for 90 Village Pl Dr
General
- Sold For: $799,900
- Taxes: $12,524 (2025)
- Status: Closed
- Type: Single Family
- Source: PrimeMLS
- MLS ID: 5088734
- Added to Site: 55 day(s) ago
Interior
- Number of Rooms: 8
- Interior Features: Dining Area, 1 Fireplace, Kitchen Island, Kitchen/Dining, Kitchen/Living, Primary BR w/ BA, Natural Light, Other, Security, Walk-In Closet, Walk-In Pantry, 2nd Floor Laundry, Attic with Pulldown
- Fireplace: Yes
- Appliances: Dishwasher, Dryer, Microwave, Refrigerator, Washer, Gas Stove
- Flooring: Carpet, Hardwood, Tile
Rooms
Bathrooms
- Total Bathrooms: 3
- Full Bathrooms: 2
- Half Bathrooms: 1
Bedrooms
- Total Bedrooms: 3
- Bedroom 1: 14 x 13, Level 2
- Bedroom 2: 12 x 13, Level 2
Other Rooms
- Living Room: 22 x 15.5, Level 1
- Kitchen: Kitchen, 16 x 13, Level 1
- Den: Den, 15 x 13, Level 1
- Laundry: 5 x 3, Level 2
Additional Information
- Equipment: Portable Generator, Security System
Exterior
- Exterior Features: Deck, Garden Space, Natural Shade, Playground, Covered Porch
Parking
- Garage: Yes
- Garage Spaces: 2
- Parking: Direct Entry, Driveway, Garage, Off Street, On-Site, Attached
Location
- County: Strafford
- Driving Directions: From Route 16 Spaulding Turnpike in Dover, take Exit 6 for Route 9/Littleworth Road toward Barrington. Follow Route 9 West for approximately 6.5 miles, then turn left onto Breezy Way. Turn onto Village Place Drive and continue to #90 on the right.
School Information
- School District: Barrington Sch Dsct SAU #74
- Elementary School: Barrington Elementary
- Middle School: Barrington Middle
- High School: Choice
Heating & Cooling
- Cooling Type: Central AC
- Heating Type: Propane, Forced Air
Utilities
- Sewer: Private
Structural Information
- Construction Status: Existing
- Basement Entrance: Walk-up
- Basement Desc.: Bulkhead, Interior Access, Unfinished
- Roof: Asphalt Shingles
- Stories/Levels: 2
- Square Feet: 2,280
- Finished Total: 2,280 Sq. Ft.
- Finished Above Grnd: 2,280 Sq. Ft.
- Year Built: 2015
Lot Features
- Lot Size (Acres): 1.51
- Lot Size (Sq. Ft.): 65,776
- Frontage: TBD
- Driveway/Sidewalk: Paved
- Zoning: VILLAG
Financial Considerations
- Price Per Sq. Ft.: $350.83
- Other Fee: Fee 1: $175
- Other Fee Type: Fee 1 Includes: Landscaping, Other
- Other Fee Freq.: Fee 1 Frequency: Yearly
- Assessment Year: 2024
- Assessment Amount: $582,500
- Tax Amount: $12,524
- Tax Year: 2025
Disclosures and Reports
- Lot Number: 112
Listed by KW Coastal and Lakes & Mountains Realty/Portsmouth, Jenny Harper

Get Pre-Approved Today
Schools
Schools serving 90 Village Pl Dr
School District:Barrington School District, Barrington, NH
| Name | Grades | Distance |
|---|---|---|
Barrington Middle School, Barrington, NH 51 Haley Drive, Barrington, NH 03825 | 5-8 | 0.4 mi |
Barrington Elementary School 570 Calef Highway, Barrington, NH 03825 | 1-4 | 0.9 mi |
Early Childhood Learning Center 77 Ramsdell Lane, Barrington, NH 03825 | PK-K | 2.5 mi |
Dover Senior High School 25 Alumni Drive, Dover, NH 03820 | 9-12 | 5.7 mi |
Disclaimer:
School attendance boundaries provided by ATTOM Data Solutions and are for reference only. Contact the school directly to verify enrollment eligibility.
Price & Sales History for 90 Village Pl Dr
Date
Details
Price
Change
Source
6/26/2026
Sold
$799,900
—
MLS
5/20/2026
Price Reduced
$799,900
-3.51%
MLS
5/16/2026
Listed
$829,000
—
MLS
Disclaimer: Historical sales information is derived from public records provided by the county offices. Information is not guaranteed and should be independently verified.
90 Village Place Drive, Barrington, NH 03825 (MLS# 5088734) is a Single Family property that was sold at $799,900 on June 26, 2026. Want to learn more about 90 Village Place Drive? Do you have questions about finding other Single Family real estate for sale in Barrington? You can browse all Barrington real estate or contact a Coldwell Banker agent to request more information.