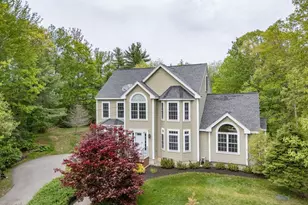
Full Property Details for 58 Village Pl Dr
General
- Sold For: $840,000
- Taxes: $9,289 (2024)
- Status: Closed
- Type: Single Family
- Source: PrimeMLS
- MLS ID: 5087400
- Added to Site: 157 day(s) ago
Interior
- Number of Rooms: 8
- Interior Features: Blinds, Dining Area, Furnished, Kitchen Island, Living/Dining, Walk-In Closet, Walk-In Pantry, Programmable Thermostat, 1st Floor Laundry
- Appliances: Electric Cooktop, Dishwasher, Dryer, Range Hood, Refrigerator, Washer
- Flooring: Carpet, Hardwood, Tile, Vinyl Plank
Rooms
- Total Bathrooms: 3
- Full Bathrooms: 2
- Half Bathrooms: 1
- Bathroom 1: Bathroom Full, 8'8" x 7'11", Level 3
- Bathroom 2: Bathroom Full, 18'2" x 7'11", Level 3
- Bathroom 3: Bathroom Half, 4'10" x 8'1", Level 2
- Total Bedrooms: 3
- Primary Bedroom: 14'6" x 18'6", Level 3
- Bedroom 1: 14'6" x 14'4", Level 3
- Bedroom 2: 11'6" x 11'11", Level 3
- Family Room: Family Room, 15'2" x 17'0", Level 1
- Kitchen: Kitchen, 11'0" x 12'0", Level 2
- Loft: 37'4" x 20'2", Level 4
- Rec Room: Level 2
- Laundry: 5'6" x 12'0", Level 2
Additional Information
- Equipment: Hardwired Smoke Detector, Portable Generator
Exterior
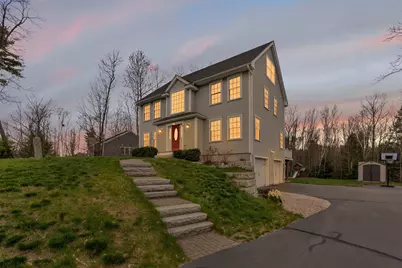
- Exterior Features: Deck, Garden Space, Playground
- Color: Grey
Parking
- Garage: Yes
- Garage Spaces: 2
- Parking: Driveway, Garage, Paved, Underground
Location
- County: Strafford
- Driving Directions: From Millo's Pizza and Grill, turn left onto NH-9 E. Turn left onto Village Pl Drive. Destination will be on the right.
School Information
- School District: Barrington School District
- Elementary School: Barrington Elementary
- Middle School: Barrington Middle
- High School: Oyster River High School
Heating & Cooling
- Cooling Type: Central AC
- Heating Type: Forced Air
Utilities
Structural Information
- Construction Status: Existing
- Basement Entrance: Walkout
- Basement Desc.: Interior Stairs, Partially Finished, Walkout
- Roof: Asphalt Shingles
- Stories/Levels: 2
- Square Feet: 3,455
- Finished Total: 3,455 Sq. Ft.
- Finished Above Grnd: 3,182 Sq. Ft.
- Finished Below Grnd: 273 Sq. Ft.
- Year Built: 2014
Unit Information
Lot Features
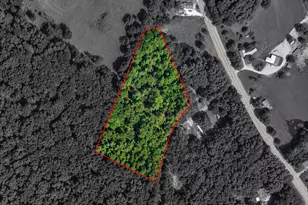
- Lot Size (Acres): 0.94
- Lot Size (Sq. Ft.): 40,946
- Lot Dimensions: 37'4" x 20'2"
- Frontage: Yes Road Frontage
- Frontage Feet: 200
- Driveway/Sidewalk: Paved
- Zoning: VILLAG
Financial Considerations
- Price Per Sq. Ft.: $240.2
- Assessment Year: 2024
- Assessment Amount: $528,100
- Tax Amount: $9,289
- Tax Year: 2024
Disclosures and Reports
- Surveyed: Yes
- Block: 16
- Lot Number: 26
Listed by KW Coastal and Lakes & Mountains Realty, Lawa-Na McClellan
Sold by Red Post Realty, Andrea. Andersson