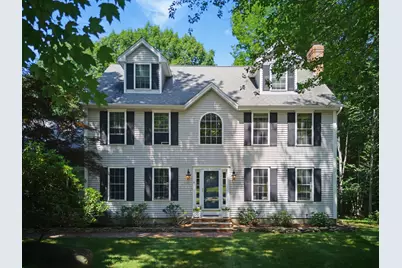
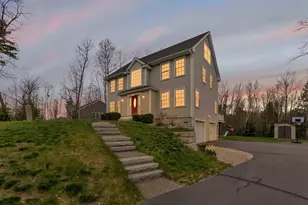
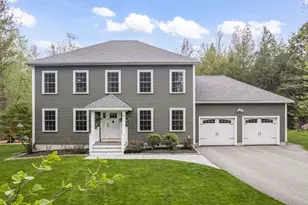
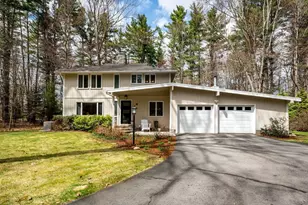
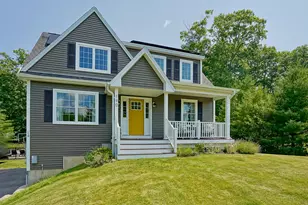
Full Property Details for 9 Champernowne
General
- Sold For: $825,000
- Taxes: $14,565 (2025)
- Status: Closed
- Type: Single Family
- Source: PrimeMLS
- MLS ID: 5099439
- Added to Site: 97 day(s) ago
Interior
- Number of Rooms: 10
- Interior Features: 1 Fireplace, Primary BR w/ BA, Natural Light, 1st Floor Laundry
- Fireplace: Yes
- Appliances: Electric Cooktop, Dishwasher, Dryer, Microwave, Refrigerator, Washer, Electric Stove, Wine Cooler
- Flooring: Bamboo, Carpet, Ceramic Tile, Hardwood
Rooms
- Total Bathrooms: 4
- Full Bathrooms: 3
- Half Bathrooms: 1
- Total Bedrooms: 5
- Primary Bedroom: Level 2
- Bedroom 1: Level 3
- Bedroom 2: Level 2
- Bedroom 3: Level 2
- Bedroom 4: Level 2
- Family Room: Family Room, Level 1
- Dining Room: Dining Room, Level 1
- Office: Level 3
- Mud Room: Mudroom, Level 1
Additional Information
- Equipment: Portable Generator
Exterior
Parking
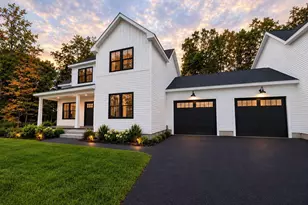
- Garage: Yes
- Garage Spaces: 2
- Parking: Auto Open, Storage Above, Garage, Attached
Location
- County: Strafford
- Driving Directions: GPS
School Information
- School District: Oyster River Cooperative
- Elementary School: Moharimet School
- Middle School: Oyster River Middle School
- High School: Oyster River High School
Heating & Cooling
- Cooling Type: None
- Heating Type: Oil, Baseboard, Hot Water
Utilities
- Sewer: 1500+ Gallon, Private
Structural Information
- Construction Status: Existing
- Basement Entrance: Interior
- Basement Desc.: Bulkhead, Concrete, Interior Stairs, Unfinished
- Roof: Architectural Shingle
- Stories/Levels: 2.5
- Square Feet: 2,800
- Finished Total: 2,800 Sq. Ft.
- Finished Above Grnd: 2,800 Sq. Ft.
- Year Built: 2001
Lot Features
- Lot Size (Acres): 2.25
- Lot Size (Sq. Ft.): 98,010
- Frontage: Yes Road Frontage
- Frontage Feet: 150
- Driveway/Sidewalk: Paved
- Zoning: RA
Financial Considerations
- Price Per Sq. Ft.: $285.36
- Other Fee: Fee 1: $300
- Other Fee Type: Fee 1 Includes: HOA Fee
- Other Fee Freq.: Fee 1 Frequency: Yearly
- Assessment Year: 2026
- Assessment Amount: $811,900
- Tax Amount: $14,565
- Tax Year: 2025
Disclosures and Reports
Listed by Compass New England, LLC, Mike Semprini
Sold by KW Coastal and Lakes & Mountains Realty/Rochester, The. Zoeller Group