Full Property Details for 13 Snowdrop Ln
General
- Sold For: $535,000
- Taxes: $7,818 (2025)
- Status: Closed
- Type: Condo
- Source: PrimeMLS
- MLS ID: 5098790
- Added to Site: 102 day(s) ago
Interior
- Number of Rooms: 7
- Interior Features: Attic with Hatch/Scuttle, Blinds, Ceiling Fan, Dining Area, Draperies, Fireplace Screens/Equip, Wood Fireplace, 1 Fireplace, Hearth, Kitchen/Dining, Laundry Hookups, Indoor Storage, Walk-In Closet, Window Treatment, 1st Floor Laundry, Walkup Attic
- Fireplace: Yes
- Appliances: Dishwasher, Dryer, Electric Range
- Flooring: Carpet, Ceramic Tile, Vinyl
Rooms
- Total Bathrooms: 3
- Full Bathrooms: 2
- Half Bathrooms: 1
- Bathroom 1: Bathroom Full, Level 2
- Bathroom 2: Bathroom Half, Level 1
- Total Bedrooms: 3
- Bedroom 1: Level 2
- Bedroom 2: Level 2
- Living Room: Level 1
- Family Room: Family Room, Basement
- Office: Basement
Additional Information
- Equipment: Air Conditioner, HW/Batt Smoke Detector
Exterior
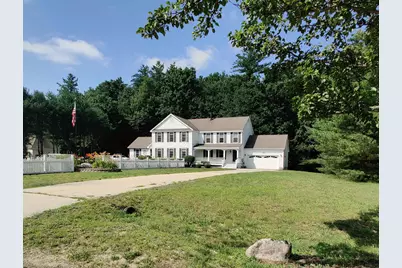
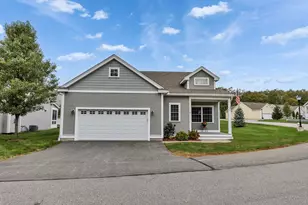
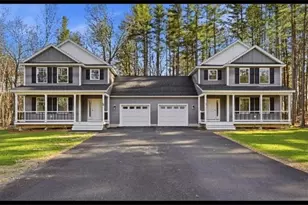
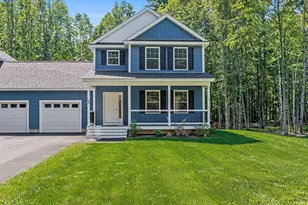
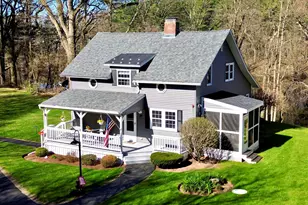
- Exterior Features: Deck, Partial Fence , Porch, Covered Porch
- Color: White
Parking
- Garage: Yes
- Garage Spaces: 2
- Parking: Auto Open, Direct Entry, Driveway, Garage, Covered, Attached
Location
- County: Hillsborough
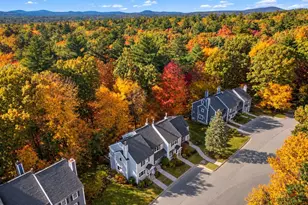
- Subdivision: Campbell Farms
- Driving Directions: 3-A Charles Bancroft Hwy to Snowdrop Lane
School Information
- Elementary School: Griffin Memorial School
- Middle School: Litchfield Middle School
- High School: Campbell High School
Heating & Cooling
- Cooling Type: Central AC
- Heating Type: Propane, Forced Air
Utilities
- Sewer: 1500+ Gallon, On-Site Septic Exists, Private, Septic
Structural Information
- Construction Status: Existing
- Basement Entrance: Walkout
- Basement Desc.: Climate-Controlled, Concrete, Daylight, Finished, Full, Insulated, Interior Stairs, Interior Access, Exterior Access
- Foundation Size: 24 x 34
- Roof: Architectural Shingle
- Stories/Levels: 3
- Square Feet: 2,415
- Finished Total: 2,415 Sq. Ft.
- Finished Above Grnd: 1,632 Sq. Ft.
- Finished Below Grnd: 783 Sq. Ft.
- Year Built: 2003
Unit Information
Lot Features
- Lot Size (Acres): 1.65
- Lot Size (Sq. Ft.): 71,874
- Frontage: Yes Road Frontage
- Frontage Feet: 150
- Driveway/Sidewalk: Paved
- Zoning: RES
Financial Considerations
- Price Per Sq. Ft.: $321.63
- Assessment Year: 2025
- Assessment Amount: $550,500
- Tax Amount: $7,818
- Tax Year: 2025
Disclosures and Reports
- Documents Avail.: Deed, Other, Property Disclosure, Septic Report, Tax Map
- Lot Number: 00081A
Listed by Luanna Vollmer, Luanna Vollmer
Sold by A Non PrimeMLS Office, A non. PrimeMLS customer