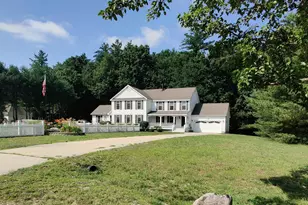
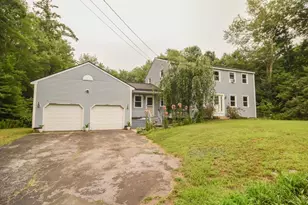
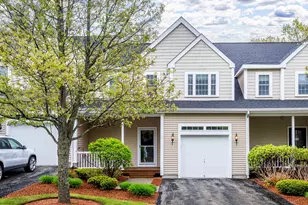
This is a carousel with tiles that activate property listing cards. Use the previous and next buttons to navigate.
1/1
$500,000
This is a carousel with tiles that activate property listing cards. Use the previous and next buttons to navigate.
1/1
Property Description
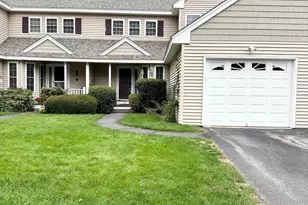
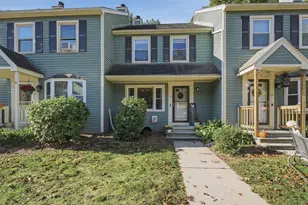
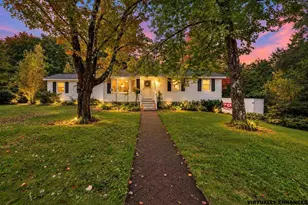
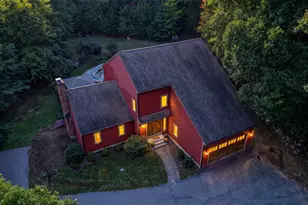
***BACK ON MARKET, NEW PRICE, SAME BEAUTY!*** A ONE-OF-A-KIND WATERFRONT LITCHFIELD CAPE, WELCOME HOME! This beautifully maintained home is nestled in one of Litchfield's most desirable 55+ neighborhoods, Gilcreast Farms. As you step onto the expansive front porch and enter the home, you'll discover a warm and inviting interior filled with natural light. The main level features a spacious layout, ideal for both everyday living and entertaining. A well-appointed kitchen boasts ample cabinetry, generous counter space, and a seamless flow into the dining area, creating a perfect gathering space for family and guests alike. Off the dining area is a lovely screened in porch, a perfect place to relax in the warmer months. The living room offers a cozy yet expansive atmosphere, featuring a gorgeous brick fireplace, perfect for relaxing evenings. The main level also features a beautiful en-suite bedroom, with his and her closets and leads out to the private back patio overlooking the beautiful Merrimack River, offers gorgeous views. Upstairs, you'll stumble upon a large flex space - the perfect spot to relax! Additionally, you'll find a very generously sized primary bedroom, with plenty of closet space, as well as a large bonus room, ideal for an additional sleeping space or a home office. The stunning upstairs bathroom is equipped with a jacuzzi soaking tub, a gorgeous tile shower and a double vanity! The basement is a massive unfinished space, with tons of potential. Outside, enjoy your own private backyard oasis along the banks of the Merrimack River-ideal for barbecues, gardening, or simply unwinding and observing the incredible nature this property provides. Whether entertaining or enjoying quiet moments, the outdoor space provides both beauty and functionality. Additional features include an expansive detached 1-car garage, a standby generator, Central AC and walkway shoveling! Homes like this don't come around often. DO NOT MISS THIS GEM!
Full Property Details
Full Property Details for 20 Gilcreast Dr
General
- Sold For: $500,000
- Taxes: $6,699 (2024)
- Status: Closed
- Type: Condo
- Source: PrimeMLS
- MLS ID: 5085936
- Added to Site: 70 day(s) ago
Interior
- Number of Rooms: 8
- Interior Features: Ceiling Fan, Dining Area, Wood Fireplace, 1 Fireplace, Hearth, Kitchen/Dining, Laundry Hookups, Primary BR w/ BA, Natural Light, Natural Woodwork, Soaking Tub, Indoor Storage, 1st Floor Laundry
- Fireplace: Yes
- Appliances: Dishwasher, Dryer, Microwave, Electric Range, Refrigerator, Washer, Vented Exhaust Fan
- Flooring: Carpet, Laminate, Vinyl Plank
Rooms
Bathrooms
- Total Bathrooms: 3
- Full Bathrooms: 2
- Half Bathrooms: 1
Bedrooms
- Total Bedrooms: 2
Additional Information
- Equipment: Standby Generator
Exterior
- Exterior Features: Garden Space, Natural Shade, Patio, Porch, Screened Porch
Parking
- Garage: Yes
- Garage Spaces: 1
- Parking: Detached
Location
- County: Hillsborough
- Driving Directions: On Rte 3A, take a right onto Gilcreast Drive, and drive into development until you reach the cul-de-sac and take your first right down the driveway.
School Information
- School District: Litchfield Sch Dst SAU #27
- Elementary School: Griffin Memorial School
- Middle School: Litchfield Middle School
- High School: Campbell High School
Heating & Cooling
- Cooling Type: Central AC
- Heating Type: Propane, Forced Air
Utilities
- Sewer: Community, Leach Field
Structural Information
- Construction Status: Existing
- Basement Entrance: Interior
- Basement Desc.: Unfinished
- Roof: Asphalt Shingles
- Stories/Levels: 2
- Square Feet: 1,990
- Finished Total: 1,990 Sq. Ft.
- Finished Above Grnd: 1,990 Sq. Ft.
- Year Built: 1930
Unit Information
- Units in Building: 1
Lot Features
- Frontage: No Road Frontage
- Driveway/Sidewalk: Paved
- Zoning: RES
Financial Considerations
- Price Per Sq. Ft.: $251.26
- Other Fee: Fee 1: $275
- Other Fee Type: Fee 1 Includes: Landscaping, Plowing, Sewer, Trash, Condo Association Fee
- Other Fee Freq.: Fee 1 Frequency: Monthly
- Assessment Year: 2024
- Assessment Amount: $322,400
- Tax Amount: $6,699
- Tax Year: 2024
Disclosures and Reports
- Restrictions: 55 and Over
- Lot Number: 37
Listed by EXP Realty, Brad Bosse
Sold by Redfin Corporation, Stacie. Gallucci

Get Pre-Approved Today
Schools
Schools serving 20 Gilcreast Dr
School District:Litchfield School District
| Name | Grades | Distance |
|---|---|---|
Griffin Memorial School 229 Chs Bancroft Hwy., Litchfield, NH 03052 | PK-4 | 1.7 mi |
Litchfield Middle School 19 McElwain Drive, Litchfield, NH 03052 | 5-8 | 1.9 mi |
Campbell High School 1 Highlander Court, Litchfield, NH 03052 | 9-12 | 1.6 mi |
Disclaimer:
School attendance boundaries provided by ATTOM Data Solutions and are for reference only. Contact the school directly to verify enrollment eligibility.
Price & Sales History for 20 Gilcreast Dr
Date
Details
Price
Change
Source
6/05/2026
Sold
$500,000
—
MLS
5/14/2026
Price Reduced
$500,000
-4.74%
MLS
4/29/2026
Listed
$524,900
—
MLS
Disclaimer: Historical sales information is derived from public records provided by the county offices. Information is not guaranteed and should be independently verified.
20 Gilcreast Drive, Litchfield, NH 03052 (MLS# 5085936) is a Condo property that was sold at $500,000 on June 05, 2026. Want to learn more about 20 Gilcreast Drive? Do you have questions about finding other Condo real estate for sale in Litchfield? You can browse all Litchfield real estate or contact a Coldwell Banker agent to request more information.