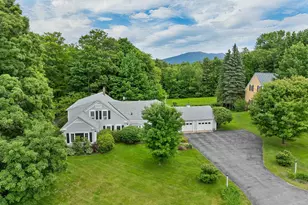
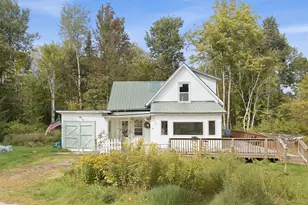
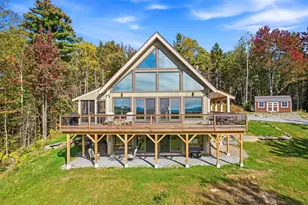
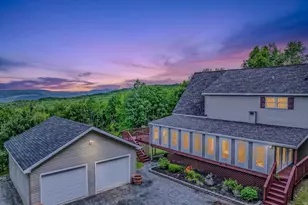
Full Property Details for 1996 Monroe Rd
General
- Sold For: $841,000
- Taxes: $8,280 (2025)
- Status: Closed
- Type: Single Family
- Source: PrimeMLS
- MLS ID: 5099914
- Added to Site: 92 day(s) ago
Interior
- Number of Rooms: 5
- Interior Features: Blinds, Cathedral Ceiling, Dining Area, Hearth, In-Law Suite, Kitchen/Dining, Laundry Hookups, Natural Light, Natural Woodwork, Indoor Storage, Window Treatment, Wood Stove Hookup
- Appliances: Electric Cooktop, Dishwasher, Dryer, Microwave, Wall Oven, Refrigerator, Washer
- Flooring: Ceramic Tile, Hardwood, Laminate
Rooms
- Total Bathrooms: 4
- Full Bathrooms: 1
- 3/4 Bathrooms: 3
- Total Bedrooms: 2
- Bedroom 1: Level 2
- Bedroom 2: Level 1
- Living Room: Level 1
- Laundry: Level 1
- Other Room 1: inlawpotential3rdbedro, Basement
Additional Information
- Equipment: CO Detector, Smoke Detector
Exterior
- Exterior Features: Docks, Building, Deck, Garden Space, Shed, Storage, Window Screens
- Color: Brown
Parking
- Garage: Yes
- Garage Spaces: 3
- Parking: Driveway, Garage, Off Street, On-Site, Parking Spaces 1 - 10, Unpaved, Attached, Detached
Location
- County: Grafton
- Driving Directions: GPS- OR, From I-93 N exit 44 Littleton, to RT 135 towards Monroe. Property on Right, see mailbox #1996 & sign, down private road. On left at Y.
Heating & Cooling
- Cooling Type: Mini Split
- Heating Type: Propane, Baseboard, Electric, Radiant Floor, Wood Stove, Mini Split
Utilities
Structural Information
- Construction Status: Existing
- Basement Entrance: Walkout
- Basement Desc.: Climate-Controlled, Daylight, Finished, Other, Walkout, Exterior Access
- Roof: Asphalt Shingles
- Stories/Levels: 2
- Square Feet: 3,234
- Finished Total: 3,234 Sq. Ft.
- Finished Above Grnd: 2,529 Sq. Ft.
- Finished Below Grnd: 705 Sq. Ft.
- Year Built: 2010
Lot Features
- Lot Size (Acres): 28.94
- Lot Size (Sq. Ft.): 1,260,626
- Frontage: Yes Road Frontage
- Frontage Feet: 385
- Driveway/Sidewalk: Crushed Stone, Gravel
- Zoning: R
Water Features
- Water Front: Yes
- Water View: Yes
- Water Access: Yes
- Water Front Type: River
- Water Front Name: Connecticut River
- Water Front Owned: 1
Financial Considerations
- Price Per Sq. Ft.: $335.71
- Assessment Year: 2025
- Assessment Amount: $587,200
- Tax Amount: $8,280
- Tax Year: 2025
Disclosures and Reports
- Documents Avail.: Aerials, Deed, Driveway Permit, Property Disclosure, State Permit, Survey, Tax Map
- Surveyed: Yes
- Lot Number: 4
Listed by Tardiff Realty LLC, Lynne Tardiff
Sold by Tardiff Realty LLC, Lynne. Tardiff