This is a carousel with tiles that activate property listing cards. Use the previous and next buttons to navigate.
1/1
$60,000
This is a carousel with tiles that activate property listing cards. Use the previous and next buttons to navigate.
1/1
Property Description
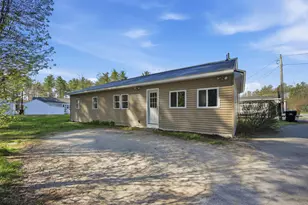
Welcome to Nutfield Manufactured Home Community. This community is located in North Londonderry, not far from the Manchester line & only 1.5 miles from exit 5 off Rt. 93. This unit was built in 1973 & has some nice features. It comes with a spacious shed for all your storage needs. The home backs up to some woods for privacy. Entering the front door to your immediate right is the living room w/ wall to wall carpet, window AC, ceililng fan/light. To your left is the eat in kitchen with painted cabinets, laminate counter, vinyl floor, gas range/oven, refrigerator & double sink. It also has a AC unit. Down the hall on the right is the small bedroom (used by the current owners as a storage closet as they covered the window & put storage shelves on the walls). On the left is the large family room with huge closet. The room has w-w carpet, ceiling light/fan & rear door. At the end of the hall is the primary bedroom with w-w carpet overhead light & wall AC unit(unknown if it works). The full bath, shower & tub, is off the hall with vinyl tile floor, double sink vanity & a laundry area with a stackable washer/dryer (the left sink faucet is leaking, water turned off). The home is heated by a FHA oil furnace & has an electric hot water heater. The home is in fair condition & is being sold "As Is". Park is well managed. $445 fee covers water, sewer, trash removal and lot rent. All sales subject to Park Managers approval with good credit and Criminal Background check.
Full Property Details
Full Property Details for 30 Barksdale Ave
General
- Sold For: $60,000
- Taxes: $752 (2022)
- Status: Closed
- Type: Mobile Home
- Source: PrimeMLS
- MLS ID: 4972284
- Added to Site: 1, 038 day(s) ago
Interior
- Number of Rooms: 5
- Interior Features: Ceiling Fan, Kitchen/Dining, Laundry - 1st Floor
- Appliances: Range - Gas, Refrigerator, Stove - Gas
- Flooring: Carpet, Vinyl
Rooms
Bathrooms
- Total Bathrooms: 1
- Full Bathrooms: 1
Bedrooms
- Total Bedrooms: 2
- Primary Bedroom: 10.4 x 11.2, Level 1
Other Rooms
- Living Room: 11.1 x 7.4, Level 1
- Family Room: Family Room, 9.1 x 18.5, Level 1
- Eat In Kitchen: 11.1 x 15.3, Level 1
- Other Room 1: 8.4 x 8.4, Level 1
Exterior
- Exterior Features: Natural Shade, Outbuilding, Shed
- Color: white
Parking
- Parking: Parking Spaces 2
Location
- County: Rockingham
- Driving Directions: Rt. 93 to exit 5, go west on Rockingham Rd.(Rt.28) o 1.5 miles and turn left at entrance of Nutfield Manufactured Homes Community onto Eglin Blvd. Go straight on Elgin for .01 mile, turn right on Barksdale, Home on the left. No sign on property.
School Information
- School District: Londonderry School District
- Elementary School: North Londonderry Elem
- Middle School: Londonderry Middle School
- High School: Londonderry Senior HS
Heating & Cooling
- Cooling Type: Wall AC Units
- Heating Type: Forced Air
- Heating Fuel: Kerosene
- Water Heater: Electric
Utilities
- Sewer: Public Sewer On-Site
- Water: Public Water - On-Site
Structural Information
- Architectural Style: Manuf/Mobile
- Construction Status: Existing
- Construction: Manufactured Home
- Exterior Const.: Vinyl Siding
- Basement Desc.: Crawlspace
- Foundation Size: 12x61+10x20
- Roof: Shingle - Asphalt
- Stories/Levels: 1
- Square Feet: 932
- Finished Total: 932 Sq. Ft.
- Finished Above Grnd: 932 Sq. Ft.
- Year Built: 1973
Unit Information
- Units in Building: 1
Manufactured Home
- Make: Oxford
- Serial #: BOH126525075
Park Information
- Park Name: Nutfield Manufactured Home Community
- Park Approval: Yes
Lot Features
- Frontage: Yes Road Frontage
- Frontage Feet: 35
- Street/Road Desc.: Association, Paved
- Driveway/Sidewalk: Gravel
- Zoning: Commercial 1
- Lot Description: Landscaped, Level, Walking Trails
Financial Considerations
- Price Per Sq. Ft.: $85.84
- Other Fee: Fee 1: $445
- Other Fee Type: Fee 1 Includes: Plowing, Sewer, Trash, Water, Park Rent
- Other Fee Freq.: Fee 1 Frequency: Monthly
- Assessment Year: 2023
- Assessment Amount: $46,600
- Tax Amount: $752
- Tax Year: 2022
Disclosures and Reports
- Documents Avail.: Association Docs, Deed, Property Disclosure, Tax Map
- Block: BKB
- Lot Number: 6
Listed by BHHS Verani Londonderry, Team Sutton & Wells

Get Pre-Approved Today
Schools
Schools serving 30 Barksdale Ave
School District:Londonderry School District
| Name | Grades | Distance |
|---|---|---|
North Londonderry Elementary School 19 Sanborn Road, Londonderry, NH 03053 | 1-5 | 0.4 mi |
Moose Hill School 150 Pillsbury Road, Londonderry, NH 03053 | K- | 3.6 mi |
Londonderry Middle School 313 Mammoth Road, Londonderry, NH 03053 | 6-8 | 3 mi |
Londonderry Senior High School 295 Mammoth Road, Londonderry, NH 03053 | 9-12 | 3.3 mi |
Disclaimer:
School attendance boundaries provided by ATTOM Data Solutions and are for reference only. Contact the school directly to verify enrollment eligibility.
Price & Sales History for 30 Barksdale Ave
Date
Details
Price
Change
Source
1/11/2024
Sold
$60,000
-25%
MLS
12/05/2023
Price Reduced
$80,000
-5.88%
MLS
11/29/2023
Price Reduced
$85,000
-5.45%
MLS
10/24/2023
Price Reduced
$89,900
-5.37%
MLS
9/30/2023
Listed
$95,000
—
MLS
Disclaimer: Historical sales information is derived from public records provided by the county offices. Information is not guaranteed and should be independently verified.
30 Barksdale Avenue, Londonderry, NH 03053 (MLS# 4972284) is a Mobile Home property that was sold at $60,000 on January 11, 2024. Want to learn more about 30 Barksdale Avenue? Do you have questions about finding other Mobile Home real estate for sale in Londonderry? You can browse all Londonderry real estate or contact a Coldwell Banker agent to request more information.