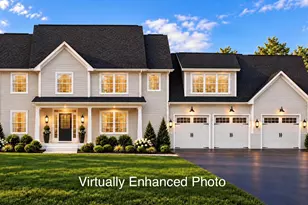
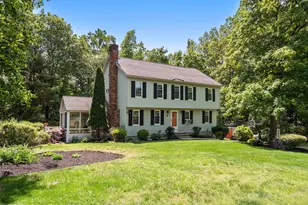
Full Property Details for 4 Westgate Dr
General
- Price: $967,936
- Taxes: (2025)
- Status: Active
- Type: Single Family
- Source: PrimeMLS
- MLS ID: 5116273
- Updated: Today (10/30/2026)
- Added to Site: Today
Interior
- Number of Rooms: 7
- Interior Features: Cathedral Ceiling, Ceiling Fan, Dining Area, Gas Fireplace, Kitchen/Family, Primary BR w/ BA, Walk-In Closet, 1st Floor Laundry
- Fireplace: Yes
- Appliances: Dishwasher, Microwave, Electric Range, On Demand Water Heater
- Flooring: Carpet, Vinyl Plank
Rooms
- Total Bathrooms: 2
- Full Bathrooms: 1
- 3/4 Bathrooms: 1
- Bathroom 1: Bathroom Full, Level 1
- Bathroom 2: Bathroom Three Quarter, Level 1
- Total Bedrooms: 3
- Primary Suite: 16 x 16, Level 1
- Bedroom 1: 12.6 x 10.6, Level 1
- Bedroom 2: 12.6 x 10.6, Level 1
- Great Room: 22 x 18, Level 1
- Kitchen: Kitchen, 14 x 11, Level 1
- Dining Room: Dining Room, 13 x 110, Level 1
- Office: 13 x 13, Level 1
- Laundry: Level 1
Exterior
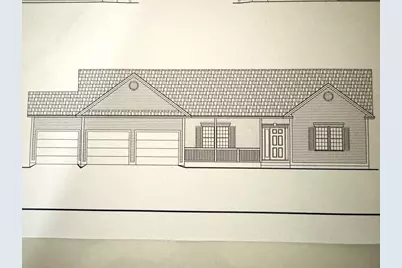
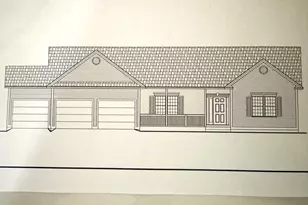
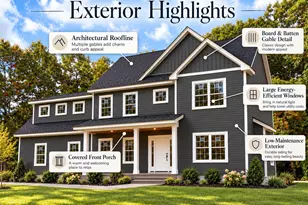
- Exterior Features: Deck, Covered Porch
Parking
- Garage: Yes
- Garage Spaces: 3
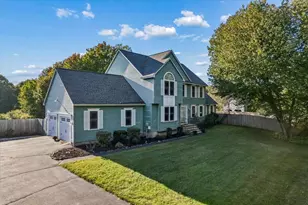
- Parking: Auto Open, Direct Entry, Driveway, Garage, Paved, Attached
Location
- County: Rockingham
- Subdivision: Southgate
- Driving Directions: I-93 to exit 4, then west on RTE 102 (Nashua Rd) then left on Gilcrest Road, then right on South Road, 1 mile, Southgate community is on your left.
School Information
- School District: Londonderry School District
- Elementary School: South Londonderry Elem
- Middle School: Londonderry Middle School
- High School: Londonderry Senior HS
Heating & Cooling
- Cooling Type: Central AC
- Heating Type: Propane, Hot Air
Utilities
Structural Information
- Construction Status: New Construction
- Basement Entrance: Walk-up
- Basement Desc.: Concrete, Concrete Floor, Full, Interior Stairs
- Roof: Architectural Shingle
- Stories/Levels: 1
- Square Feet: 2,217
- Finished Total: 2,217 Sq. Ft.
- Finished Above Grnd: 2,217 Sq. Ft.
- Year Built: 2026
Lot Features
- Lot Size (Acres): 2.09
- Lot Size (Sq. Ft.): 91,040
- Frontage: Yes Road Frontage
- Frontage Feet: 150
- Driveway/Sidewalk: Paved
- Zoning: Residential
Financial Considerations
- Price Per Sq. Ft.: $436.6
- Other Fee: Fee 1: $460, Fee 2: $150
- Other Fee Type: Fee 1 Includes: HOA Fee, Fee 2 Includes: For Reserves
- Other Fee Freq.: Fee 1 Frequency: Yearly, Fee 2 Frequency: One-Time
- Tax Year: 2025
Disclosures and Reports
- Documents Avail.: Covenants, Deed, Plot Plan, Tax Map
- Surveyed: Yes
- Block: 15
- Lot Number: 9
Listed by Moe Marketing Realty Group, Moe Archambault