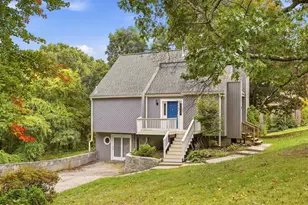
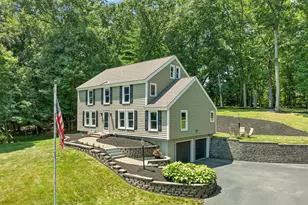
This is a carousel with tiles that activate property listing cards. Use the previous and next buttons to navigate.
1/1
$925,000
This is a carousel with tiles that activate property listing cards. Use the previous and next buttons to navigate.
1/1
Property Description
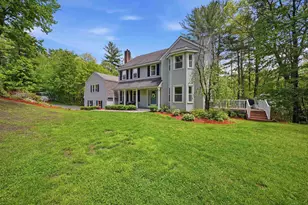
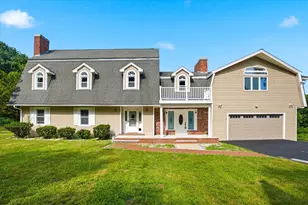
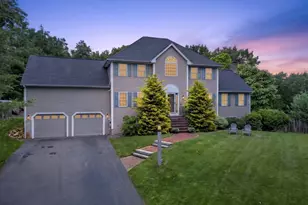
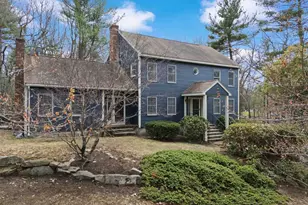
Gorgeous permitted walk-out ADU is just part of what makes this an exceptional property.Looking for true multigenerational living,income potential,or private space for extended family?This fully equipped accessory dwelling unit features a separate entrance,full kitchen,dining area,accessible bath,and expansive open-concept living space.Whether accommodating aging parents, adult children,long-term guests,or potential supplemental income opportunities like this are rarely available in Londonderry's highly sought-after Gramercy Park neighborhood.Known for its estate-style homes, peaceful setting, and exceptional privacy, Gramercy Park offers a premier lifestyle while remaining conveniently close to schools, shopping, dining,and major commuting routes.Privately situated on a picturesque 2.05-acre lot and one of only two homes on the cul-de-sac, this property offers over 4,000 square feet of finished living space designed for comfort,flexibility,and entertaining.A welcoming covered front porch opens to a thoughtfully designed main residence featuring newly refinished hardwood floors, recessed lighting, and an open-concept layout.The spacious kitchen offers granite countertops, abundant cabinetry, a walk-in pantry, and seamless flow into the dining and living areas.Enjoy a sun-filled three-season porch, side deck,and screened lower porch overlooking peaceful woodlands.The expansive great room above the garage offers endless possibilities as a media room,office, fitness space, playroom, or additional living area.The second floor features a spacious primary suite with walk-in closet and ensuite bath with double vanities, plus three additional bedrooms,two with walk-in closets.Additional highlights include central air with newer condensers and air handlers,mature fruit trees,stone walkways,generator hookup,and an oversized paved driveway ideal for multiple vehicles or an RV. Rarely does a property offer this level of privacy,flexibility,and multigenerational living potential
Full Property Details
Full Property Details for 7 Stony Point Dr
General
- Sold For: $925,000
- Taxes: $11,918 (2025)
- Status: Closed
- Type: Single Family
- Source: PrimeMLS
- MLS ID: 5091042
- Added to Site: 94 day(s) ago
Interior
- Number of Rooms: 10
- Interior Features: Ceiling Fan, Dining Area, 1 Fireplace, In-Law/ADU, Primary BR w/ BA, Natural Light, Walk-In Closet, Walk-In Pantry, Programmable Thermostat
- Fireplace: Yes
- Appliances: Dishwasher, Dryer, Microwave, Refrigerator, Electric Stove
- Flooring: Carpet, Hardwood, Tile
Rooms
Bathrooms
- Total Bathrooms: 4
- Full Bathrooms: 2
- 3/4 Bathrooms: 2
Bedrooms
- Total Bedrooms: 4
- Bedroom 1: 9'08 x 7'03, Level 2
- Bedroom 2: 14'11 x 10'06, Level 2
- Bedroom 3: 13'06 x 13'02, Level 2
Other Rooms
- Living Room: 27'03 x 16'07, Level 1
- Great Room: 25'0 x 21'08, Level 1
- Family Room: Family Room, 13'11 x 13'02, Level 1
- Kitchen: Kitchen, 14'07 x 13'05, Level 1
- Dining Room: Dining Room, 13'04 x 12'02, Level 1
- Other Room 1: 40'06 x 26'00, Basement
- Porch: 11'09 x 11'02, Level 1
Additional Information
- Equipment: Air Conditioner, CO Detector, Hardwired Smoke Detector, Radon Mitigation
Exterior
- Exterior Features: Deck, Invisible Fence, Garden Space, Porch, Covered Porch, Shed, Poultry Coop
- Color: Gray
Parking
- Garage: Yes
- Garage Spaces: 2
- Parking: Driveway, Garage, Off Street, Parking Spaces 6+, Paved
Location
- County: Rockingham
- Subdivision: Gramercy Park Subdivision
- Driving Directions: NH-102 E to Parmenter Rd. Continue to Boyd Rd, then take Park Ave to White Plains Ave. Follow to Stony Point Dr. Home is on the left at the roundabout.
School Information
- School District: Londonderry School District
- Elementary School: South Londonderry Elem
- Middle School: Londonderry Middle School
- High School: Londonderry Senior HS
Community
- Optional Amenities: Other
Heating & Cooling
- Cooling Type: Central AC
- Heating Type: Oil, Baseboard, Hot Water, Multi Zone, Boiler
Utilities
- Sewer: Leach Field, Septic
Structural Information
- Construction Status: Existing
- Basement Entrance: Walkout
- Basement Desc.: Basement Stairs, Climate-Controlled, Daylight, Exterior Access, Finished, Full, Insulated, Interior Access, Interior Stairs, Walkout
- Roof: Asphalt Shingles
- Stories/Levels: 2
- Square Feet: 4,086
- Finished Total: 4,086 Sq. Ft.
- Finished Above Grnd: 3,018 Sq. Ft.
- Finished Below Grnd: 1,068 Sq. Ft.
- Year Built: 1995
Lot Features
- Lot Size (Acres): 2.05
- Lot Size (Sq. Ft.): 89,298
- Frontage: TBD
- Driveway/Sidewalk: Paved
- Potential Use: Residential
- Zoning: AR-I
Financial Considerations
- Price Per Sq. Ft.: $314.45
- Assessment Year: 2025
- Assessment Amount: $738,400
- Tax Amount: $11,918
- Tax Year: 2025
Disclosures and Reports
- Documents Avail.: Covenants, Deed, Property Disclosure, Tax Map
- Block: 179
- Lot Number: 2
Listed by Keller Williams Gateway Realty, Melissa Cote

Get Pre-Approved Today
Schools
Schools serving 7 Stony Point Dr
School District:Londonderry School District
| Name | Grades | Distance |
|---|---|---|
South Londonderry Elementary School 88 South Road, Londonderry, NH 03053 | 1-5 | 1.8 mi |
Moose Hill School 150 Pillsbury Road, Londonderry, NH 03053 | K- | 2.9 mi |
Londonderry Middle School 313 Mammoth Road, Londonderry, NH 03053 | 6-8 | 3.6 mi |
Londonderry Senior High School 295 Mammoth Road, Londonderry, NH 03053 | 9-12 | 3.3 mi |
Disclaimer:
School attendance boundaries provided by ATTOM Data Solutions and are for reference only. Contact the school directly to verify enrollment eligibility.
Price & Sales History for 7 Stony Point Dr
Date
Details
Price
Change
Source
8/28/2026
Sold
$925,000
-2.53%
MLS
6/22/2026
Price Reduced
$949,000
-4.62%
MLS
5/29/2026
Listed
$995,000
—
MLS
Disclaimer: Historical sales information is derived from public records provided by the county offices. Information is not guaranteed and should be independently verified.
7 Stony Point Drive, Londonderry, NH 03053 (MLS# 5091042) is a Single Family property that was sold at $925,000 on August 28, 2026. Want to learn more about 7 Stony Point Drive? Do you have questions about finding other Single Family real estate for sale in Londonderry? You can browse all Londonderry real estate or contact a Coldwell Banker agent to request more information.