This is a carousel with tiles that activate property listing cards. Use the previous and next buttons to navigate.
1/1
$380,000
This is a carousel with tiles that activate property listing cards. Use the previous and next buttons to navigate.
1/1
Property Description
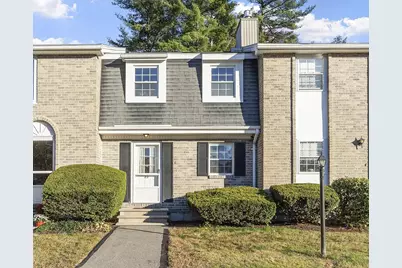
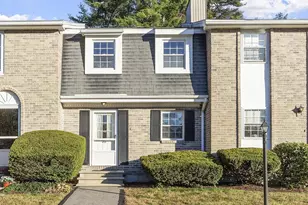
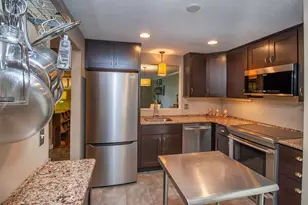
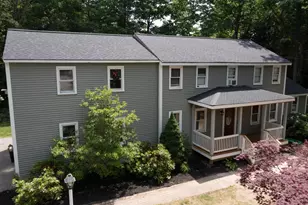
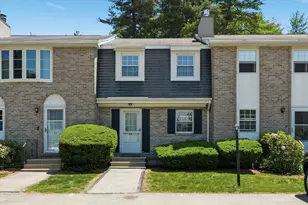
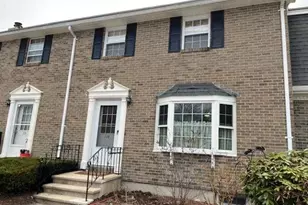
Looking for a move-in ready townhouse with three levels of living? Your search ends here! Welcome to Mountain Home Estates in Londonderry, a sought-after community offering a wide range of amenities, including two pools, tennis courts, a clubhouse, a gym, playground, and beautifully maintained landscaping, all in a tranquil, scenic setting. Inside, you'll find an open-concept kitchen, dining, and living area featuring hardwood floors and a cozy gas fireplace. A newly replaced sliding door leads to a spacious deck, perfect for enjoying views of the wooded landscape. A convenient half-bath with laundry completes the main floor. Upstairs boasts two generously sized bedrooms with ample natural light and a full bath. The finished, heated basement offers additional living space and plenty of storage in the utility room. Upgrades to the heating, cooling, and lighting systems deliver the cutting-edge convenience of home automation and the cost-savings of optimal energy efficiency. This home includes two assigned parking spaces, with plenty of guest parking available. Great schools, a vibrant community, lots of shops and restaurants, and quick access to Rte 93 (including commuter bus service to Boston) makes Londonderry a great choice to call home. Don't miss this opportunity! Delayed Showings start 11/2/2024 at open house-->Saturday (Nov 2nd) and Sunday (Nov 3rd) 11-1. Offer deadline 11/4 at 5pm (honored).
Full Property Details
Full Property Details for 89 Fieldstone Dr #89
General
- Sold For: $380,000
- Taxes: $4,040 (2023)
- Status: Closed
- Type: Condo
- Source: PrimeMLS
- MLS ID: 5020488
- Added to Site: 663 day(s) ago
Interior
- Number of Rooms: 6
- Interior Features: Ceiling Fan, Fireplace - Gas, Natural Light, Storage - Indoor, Laundry - 1st Floor, Smart Thermostat, Attic - Pulldown
- Fireplace: Yes
- Appliances: Dishwasher, Dryer, Microwave, Range - Electric, Refrigerator, Washer, Water Heater - Electric
- Flooring: Carpet, Ceramic Tile, Hardwood
Rooms
Bathrooms
- Total Bathrooms: 2
- Full Bathrooms: 1
- Half Bathrooms: 1
- Bathroom 1: Bath - Full, Level 2
- Bathroom 2: Bath - 1/2, Level 1
Bedrooms
- Total Bedrooms: 2
- Primary Bedroom: Level 2
- Bedroom 1: Level 2
Other Rooms
- Living Room: Level 1
- Kitchen: Kitchen, Level 1
- Dining Room: Dining Room, Level 1
- Utility Room: Basement
Additional Information
- Equipment: Air Conditioner, CO Detector, Smoke Detector, Stove-Gas
Exterior
- Exterior Features: Deck
- Color: Brick
Parking
- Parking: Parking Spaces 2
Location
- County: Rockingham
- Subdivision: Mountain Home Estates
- Condo Project Name: Mountain Home Estates
- Driving Directions: Fieldstone Dr, 3rd left. Building 16 on the left.
School Information
- School District: Londonderry School District
- Elementary School: North Londonderry Elem
- Middle School: Londonderry Middle School
- High School: Londonderry Senior HS
Heating & Cooling
- Cooling Type: Wall AC Units
- Heating Type: Electric, Stove - Gas
- Heating Fuel: Electric, Gas - LP/Bottle
Utilities
- Sewer: Public
Structural Information
- Construction Status: Existing
- Basement Entrance: Interior
- Basement Desc.: Bulkhead, Climate-Controlled, Insulated, Partially Finished, Stairs - Interior, Storage Space, Interior Access, Exterior Access
- Roof: Shingle - Asphalt
- Stories/Levels: 2
- Square Feet: 1,638
- Finished Total: 1,638 Sq. Ft.
- Finished Above Grnd: 1,098 Sq. Ft.
- Finished Below Grnd: 540 Sq. Ft.
- Current Bldg. Use: Yes
- Year Built: 1977
Unit Information
- Units in Building: 8
Lot Features
- Lot Size (Acres): 52
- Lot Size (Sq. Ft.): 2,265,120
- Frontage: No Road Frontage
- Street/Road Desc.: Association, Paved
- Driveway/Sidewalk: Common/Shared, Paved
- Zoning: AR-1
Financial Considerations
- Price Per Sq. Ft.: $207.51
- Other Fee: Fee 1: $433
- Other Fee Type: Fee 1 Includes: Landscaping, Plowing, Recreation, Trash, Condo Association Fee
- Other Fee Freq.: Fee 1 Frequency: Monthly
- Tax Amount: $4,040
- Tax Year: 2023
Disclosures and Reports
- Documents Avail.: Association Docs, Property Disclosure
- Restrictions: Pets - Allowed
- Block: 056C
- Lot Number: 89
Listed by LAER Realty Partners/Chelmsford, Jill McGowan and Silver Key Homes
Sold by Foundation Brokerage Group, Keri L. Glen

Get Pre-Approved Today
Schools
Schools serving 89 Fieldstone Dr #89
School District:Londonderry School District
| Name | Grades | Distance |
|---|---|---|
Matthew Thornton Elementary School 275 Mammoth Road, Londonderry, NH 03053 | 1-5 | 1.5 mi |
Londonderry Middle School 313 Mammoth Road, Londonderry, NH 03053 | 6-8 | 1 mi |
Londonderry Senior High School 295 Mammoth Road, Londonderry, NH 03053 | 9-12 | 1.3 mi |
Disclaimer:
School attendance boundaries provided by ATTOM Data Solutions and are for reference only. Contact the school directly to verify enrollment eligibility.
Price & Sales History for 89 Fieldstone Dr #89
Date
Details
Price
Change
Source
12/04/2024
Sold
$380,000
11.8%
MLS
10/30/2024
Listed
$339,900
—
MLS
Disclaimer: Historical sales information is derived from public records provided by the county offices. Information is not guaranteed and should be independently verified.
89 Fieldstone Drive #89, Londonderry, NH 03053 (MLS# 5020488) is a Condo property that was sold at $380,000 on December 04, 2024. Want to learn more about 89 Fieldstone Drive #89? Do you have questions about finding other Condo real estate for sale in Londonderry? You can browse all Londonderry real estate or contact a Coldwell Banker agent to request more information.