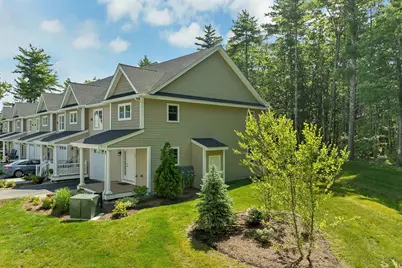
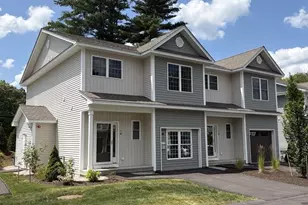
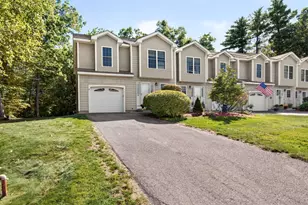
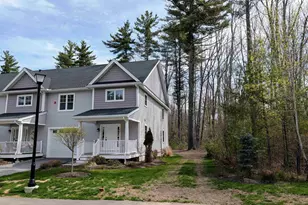
Full Property Details for 101 Centerwood Wy
General
- Sold For: $550,000
- Taxes: $8,032 (2025)
- Status: Closed
- Type: Condo
- Source: PrimeMLS
- MLS ID: 5100686
- Added to Site: 77 day(s) ago
Interior
- Number of Rooms: 5
- Interior Features: Blinds, Gas Fireplace, Primary BR w/ BA, Walk-In Closet, 2nd Floor Laundry
- Fireplace: Yes
- Appliances: Dishwasher, Dryer, Microwave, Gas Range, Refrigerator, Washer, Water Heater
- Flooring: Carpet, Ceramic Tile, Hardwood
Rooms
- Total Bathrooms: 3
- Full Bathrooms: 1
- 3/4 Bathrooms: 1
- Half Bathrooms: 1
- Bathroom 1: Bathroom Three Quarter, Level 2
- Bathroom 2: Bathroom Full, Level 2
- Bathroom 3: Bathroom Half, Level 1
- Total Bedrooms: 3
- Primary Suite: Level 2
- Bedroom 1: Level 2
- Living Room: Level 1
- Laundry: Level 2
Additional Information
- Equipment: CO Detector, Hardwired Smoke Detector, Irrigation System
Exterior
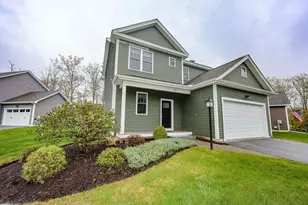
- Exterior Features: Deck, Covered Porch
- Color: tan
Parking
- Garage: Yes
- Garage Spaces: 1
- Parking: Auto Open, Direct Entry, Driveway, Parking Spaces 2, Attached
Location
- County: Hillsborough
- Subdivision: Woodview Townhomes at Woodland Pond
- Condo Project Name: Woodview Townhomes
- Driving Directions: Hackett Hill Rd to Country Side Blvd. Third exit off of rotary to Woodview Way. Centerwood way is off of Woodview Way to the left. GPS does work to this location.
School Information
- School District: Manchester Sch Dst SAU #37
- Elementary School: Northwest Elementary School
- Middle School: Parkside Middle School
- High School: Manchester West High School
Heating & Cooling
- Cooling Type: Central AC
- Heating Type: Natural Gas, Forced Air
Utilities
Structural Information
- Construction Status: Existing
- Basement Entrance: Interior
- Basement Desc.: Concrete, Full, Interior Access, Interior Stairs, Unfinished
- Roof: Asphalt Shingles
- Stories/Levels: 2
- Square Feet: 1,892
- Finished Total: 1,892 Sq. Ft.
- Finished Above Grnd: 1,892 Sq. Ft.
- Year Built: 2024
Unit Information
Lot Features
- Frontage: TBD
- Driveway/Sidewalk: Paved
- Zoning: r-sm
Financial Considerations
- Price Per Sq. Ft.: $297.04
- Other Fee: Fee 1: $455
- Other Fee Type: Fee 1 Includes: Condo Association Fee, Landscaping, Plowing, Sewer, Trash, Water
- Other Fee Freq.: Fee 1 Frequency: Monthly
- Tax Amount: $8,032
- Tax Year: 2025
Disclosures and Reports
Listed by BHHS Verani Concord, Angela Keef