This is a carousel with tiles that activate property listing cards. Use the previous and next buttons to navigate.
1/1
$573,000
This is a carousel with tiles that activate property listing cards. Use the previous and next buttons to navigate.
1/1
Property Description
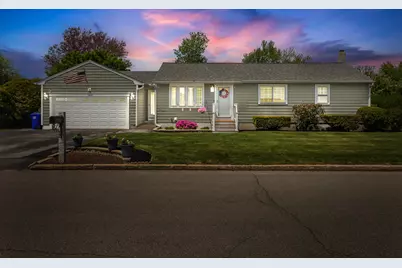
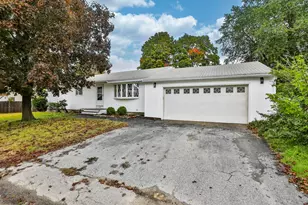
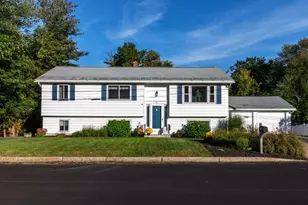
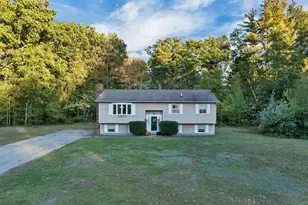
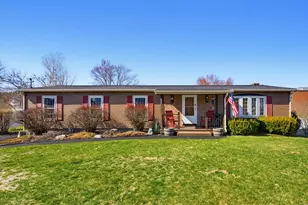
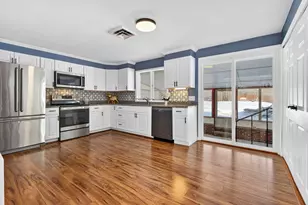
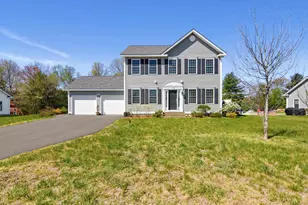
Welcome home!! This beautifully maintained ranch-style home, nestled in a quiet, desirable neighborhood, offers comfort, style, and space throughout! This home features three beds, two baths, gleaming hardwood floors, granite countertops, and stainless steel appliances, combining comfort and style. The spacious finished basement provides additional living space perfect for entertaining, a family room, a home office, or a guest area. Step outside to enjoy the large, fully fenced-in backyard, featuring an above-ground pool and plenty of space for gatherings. Oversized two-car garage offers a unique rear garage door opening directly to the patio area, a standout feature that provides convenient access and creates the perfect indoor/outdoor entertaining setup! Pride of ownership shines throughout this exceptionally cared-for home. A rare opportunity to own a property that truly offers space, functionality, and convenience all in one. Open house Friday 5/29 5:30-7:30pm and Saturday 12-2pm. OFFER DEADLINE SUNDAY 2PM
Full Property Details
Full Property Details for 117 Brady Cir
General
- Sold For: $573,000
- Taxes: $6,017 (2024)
- Status: Closed
- Type: Single Family
- Source: PrimeMLS
- MLS ID: 5090929
- Added to Site: 45 day(s) ago
Interior
- Number of Rooms: 9
- Appliances: Dishwasher, Microwave, Refrigerator, Electric Stove
- Flooring: Carpet, Hardwood, Tile
Rooms
Bathrooms
- Total Bathrooms: 2
- Full Bathrooms: 1
- 3/4 Bathrooms: 1
- Bathroom 1: Bathroom Full, Level 1
- Bathroom 2: Bathroom Three Quarter, Basement
Bedrooms
- Total Bedrooms: 3
- Bedroom 1: Level 1
- Bedroom 2: Level 1
- Bedroom 3: Level 1
Other Rooms
- Living Room: Level 1
- Office: Basement
- Rec Room: Basement
Additional Information
- Pool: Yes
- Equipment: Irrigation System
Exterior
- Exterior Features: Above Ground Pool
- Color: Sage Green
Parking
- Garage: Yes
- Garage Spaces: 2
Location
- County: Hillsborough
Heating & Cooling
- Cooling Type: Central AC
- Heating Type: Oil
Utilities
- Sewer: Public
Structural Information
- Construction Status: Existing
- Basement Entrance: Walk-up
- Basement Desc.: Finished
- Roof: Other Shingle
- Stories/Levels: 1
- Square Feet: 2,275
- Finished Total: 2,275 Sq. Ft.
- Finished Above Grnd: 1,454 Sq. Ft.
- Finished Below Grnd: 821 Sq. Ft.
- Year Built: 1974
Lot Features
- Lot Size (Acres): 0.36
- Lot Size (Sq. Ft.): 15,682
- Frontage: TBD
- Driveway/Sidewalk: Paved
- Zoning: Res
Financial Considerations
- Price Per Sq. Ft.: $361.07
- Assessment Year: 2024
- Assessment Amount: $307,300
- Tax Amount: $6,017
- Tax Year: 2024
Disclosures and Reports
- Lot Number: 0004f
Listed by Realty One Group Next Level, JoJo Koszalka
Sold by RE/MAX Area Real Estate Network LTD, Chau. Kelley

Get Pre-Approved Today
Schools
Schools serving 117 Brady Cir
School District:Manchester School District
| Name | Grades | Distance |
|---|---|---|
Green Acres School 100 Jack Lovering Drive, Manchester, NH 03109 | PK-5 | 0.1 mi |
Henry J. Mclaughlin Middle School 201 Jack Lovering Drive, Manchester, NH 03109 | 6-8 | 0.1 mi |
Disclaimer:
School attendance boundaries provided by ATTOM Data Solutions and are for reference only. Contact the school directly to verify enrollment eligibility.
Price & Sales History for 117 Brady Cir
Date
Details
Price
Change
Source
6/30/2026
Sold
$573,000
9.14%
MLS
5/26/2026
Listed
$525,000
—
MLS
Disclaimer: Historical sales information is derived from public records provided by the county offices. Information is not guaranteed and should be independently verified.
117 Brady Circle, Manchester, NH 03109 (MLS# 5090929) is a Single Family property that was sold at $573,000 on June 30, 2026. Want to learn more about 117 Brady Circle? Do you have questions about finding other Single Family real estate for sale in Manchester? You can browse all Manchester real estate or contact a Coldwell Banker agent to request more information.