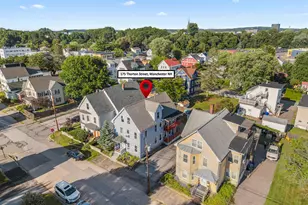
This is a carousel with tiles that activate property listing cards. Use the previous and next buttons to navigate.
1/1
$505,000
This is a carousel with tiles that activate property listing cards. Use the previous and next buttons to navigate.
1/1
Property Description
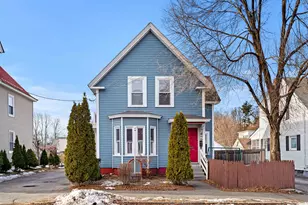
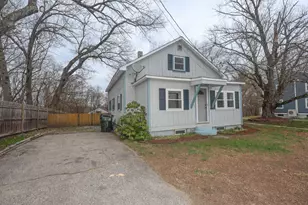
OFFER DEADLINE 8/10/2026 @ 5pm Opportunity awaits with this well-maintained two-family home, ideally situated on a quiet dead-end street in Manchester! Whether you're looking for an owner-occupied property or a turnkey investment, this move-in-ready 2 Bedroom duplex offers exceptional value and versatility. Each spacious unit features large rooms, high ceilings, updated bathrooms, a private deck, an individual laundry room, and secure keyed storage. The washer and dryer sets have been recently replaced and are Wi-Fi enabled for added convenience. Major updates include both water heaters replaced within the last six years, along with newer garage and shed roofs. Need additional space? The walk-up attic offers abundant storage and presents exciting potential for future finished living space, subject to any necessary approvals. Additional highlights include separate utilities, natural gas, public water and sewer, and ample off-street parking. Don't miss this fantastic opportunity! Join us at the Open Houses on Saturday, August 8, from 12:00 PM to 3:00 PM, and Sunday, August 9, from 12:00 PM to 3:00 PM.
Full Property Details
Full Property Details for 175 Thornton St
General
- Sold For: $505,000
- Status: Closed
- Type: Multi-Family
- Source: PrimeMLS
- MLS ID: 5103662
- Added to Site: 63 day(s) ago
Rental Information
- Lease Terms: Unit1=Annual,
Interior
- Flooring: Hardwood, Tile, Vinyl
Exterior
- Color: Blue
Parking
- Garage: Yes
- Garage Spaces: 1
- Parking: Detached
Location
- County: Hillsborough
School Information
- School District: Manchester School District
- Elementary School: Gossler Park Elementary School
- Middle School: Middle School at Parkside
- High School: Manchester West High School
Heating & Cooling
- Cooling Type: None
- Heating Type: Natural Gas, Hot Water
- Water Heaters: 2
Utilities
- Sewer: Public
- # Gas Meters: 2
- # Electric Meters: 2
Structural Information
- Construction Status: Existing
- Basement: Yes
- Basement Entrance: Walk-up
- Basement Desc.: Bulkhead
- Roof: Shingle
- Stories/Levels: 2.5
- Finished Total: 2,640 Sq. Ft.
- Finished Above Grnd: 2,640 Sq. Ft.
- Year Built: 1890
Unit Information
- 2 Bedroom Units: 2
- Units w/Refrigerators: 2
Unit 1
- Square Feet: 1320
- Level: 1
- Total Bathrooms: 1
- Bedrooms: 2
Unit 2
- Square Feet: 1320
- Level: 2
- Total Bathrooms: 1
- Bedrooms: 2
Lot Features
- Lot Size (Acres): 0.11
- Lot Size (Sq. Ft.): 4,792
- Frontage: TBD
- Driveway/Sidewalk: Paved
- Zoning: R2
Financial Considerations
- Price Per Sq. Ft.: $181.82
Disclosures and Reports
- Lot Number: 26
Listed by EXP Realty, Brandon Christen
Sold by EXP Realty, Brandon. Christen

Get Pre-Approved Today
Schools
Schools serving 175 Thornton St
School District:Manchester School District
| Name | Grades | Distance |
|---|---|---|
Gossler Park School 145 Park Side Avenue, Manchester, NH 03102 | K-4 | 0.2 mi |
Middle School At Parkside 75 Park Side Avenue, Manchester, NH 03102 | 5-8 | 0.2 mi |
Manchester West High School 9 Notre Dame Avenue, Manchester, NH 03102 | 9-12 | 0.4 mi |
Disclaimer:
School attendance boundaries provided by ATTOM Data Solutions and are for reference only. Contact the school directly to verify enrollment eligibility.
Price & Sales History for 175 Thornton St
Date
Details
Price
Change
Source
9/10/2026
Sold
$505,000
5.21%
MLS
8/06/2026
Listed
$480,000
—
MLS
Disclaimer: Historical sales information is derived from public records provided by the county offices. Information is not guaranteed and should be independently verified.
175 Thornton Street, Manchester, NH 03102 (MLS# 5103662) is a Multi-Family property that was sold at $505,000 on September 10, 2026. Want to learn more about 175 Thornton Street? Do you have questions about finding other Multi-Family real estate for sale in Manchester? You can browse all Manchester real estate or contact a Coldwell Banker agent to request more information.