This is a carousel with tiles that activate property listing cards. Use the previous and next buttons to navigate.
1/1
$642,400
This is a carousel with tiles that activate property listing cards. Use the previous and next buttons to navigate.
1/1
Property Description
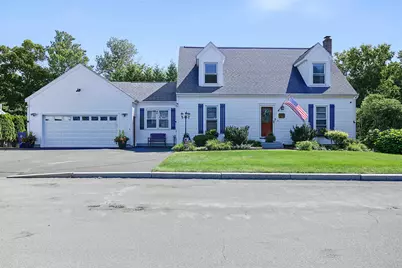
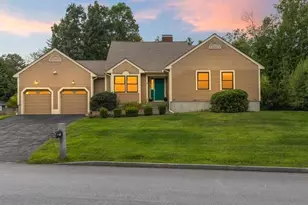
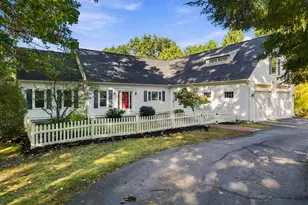
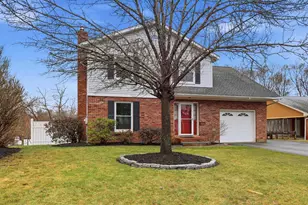
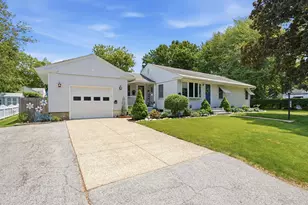
---- OPEN HOUSES CANCELLED ---- Some houses come with a project list. This one comes with the list already crossed off. A custom-built 1995 Cape on a dead end street surrounded by well kept homes, minutes from shopping and Route 293. The kitchen was remodeled two years ago with everything you would expect: soft-close cabinets, granite counters, a glass tile backsplash and under-cabinet lighting. The island adds seating and defines the space between the kitchen and the dining room, an inviting setup for entertaining. A separate front-to-back living room with a pellet stove runs the depth of the house. Neutral paint and recessed lighting throughout the first floor, so bring your furniture and skip the primer. The mudroom off the kitchen adds storage and a second refrigerator, opens to the deck through a slider, and leads into the heated garage, which is as clean and bright as the rest of the house. A half bath with laundry rounds out the first floor. Upstairs, the primary bedroom has its own bath and closet, joined by two more bedrooms, a second full bath and new flooring. The basement adds 440 square feet of partially finished space including a bonus room, needing only a permanent heat source to count as finished, plus another 340 square feet unfinished for storage or projects. There is also a cedar closet for seasonal overflow. Additional highlights include mini splits throughout the home, a hot water tank just over a year old, generator ready, and app-controlled Hydrawise irrigation running front to back. The back yard is the part people will remember. A multi-level deck wraps to a 15x30 pool with a new pump, a 12x12 gazebo and a block patio, all inside a fenced, hedge-lined yard with a 15x8 shed. Mature planting beds frame the front, and the lawn is flat, green and low maintenance by design. The expanded driveway and garage parks up to six off street. Book a showing and see how much of your list is already done.
Full Property Details
Full Property Details for 176 Stanton St
General
- Sold For: $642,400
- Taxes: $7,517 (2024)
- Status: Closed
- Type: Single Family
- Source: PrimeMLS
- MLS ID: 5108781
- Added to Site: 45 day(s) ago
Interior
- Number of Rooms: 11
- Interior Features: Walk-In Closet, 1st Floor Laundry
- Appliances: Dishwasher, Dryer, Microwave, Electric Range, Refrigerator, Washer
- Flooring: Laminate
Rooms
Bathrooms
- Total Bathrooms: 3
- Full Bathrooms: 2
- Half Bathrooms: 1
- Bathroom 1: Bathroom Full, Level 2
- Bathroom 2: Bathroom Half, Level 1
Bedrooms
- Total Bedrooms: 3
- Bedroom 1: Level 2
- Bedroom 2: Level 2
Other Rooms
- Family Room: Family Room, Level 1
- Kitchen: Kitchen, Level 1
- Dining Room: Dining Room, Level 1
- Mud Room: Mudroom, Level 1
Additional Information
- Pool: Yes
- Equipment: Irrigation System, Pellet Stove
Exterior
- Exterior Features: Deck, Above Ground Pool, Shed
- Color: white
Parking
- Garage: Yes
- Garage Spaces: 2
Location
- County: Hillsborough
- Driving Directions: Joshua Dr to Stanton St
School Information
- School District: Manchester Sch Dst SAU #37
- Elementary School: Jewett School
- Middle School: Southside Middle School
- High School: Manchester Memorial High Sch
Heating & Cooling
- Cooling Type: Mini Split
- Heating Type: Oil, Hot Water
Utilities
- Sewer: Public
Structural Information
- Construction Status: Existing
- Basement Entrance: Interior
- Basement Desc.: Partially Finished
- Roof: Shingle
- Stories/Levels: 2
- Square Feet: 1,818
- Finished Total: 1,818 Sq. Ft.
- Finished Above Grnd: 1,818 Sq. Ft.
- Year Built: 1995
Lot Features
- Lot Size (Acres): 0.19
- Lot Size (Sq. Ft.): 8,276
- Frontage: Yes Road Frontage
- Frontage Feet: 100
- Driveway/Sidewalk: Paved
- Zoning: R
Financial Considerations
- Price Per Sq. Ft.: $351.98
- Assessment Year: 2024
- Assessment Amount: $383,900
- Tax Amount: $7,517
- Tax Year: 2024
Disclosures and Reports
- Lot Number: 142
Listed by BHHS Verani Londonderry, Rob Labrecque
Sold by Duston Leddy Real Estate, Cynthia. Coughlin
Get Pre-Approved Today
Schools
Schools serving 176 Stanton St
School District:Manchester School District
| Name | Grades | Distance |
|---|---|---|
Southside Middle School 300 South Jewett Street, Manchester, NH 03103 | 6-8 | 0.4 mi |
Jewett School 130 South Jewett Street, Manchester, NH 03103 | PK-5 | 0.5 mi |
Disclaimer:
School attendance boundaries provided by ATTOM Data Solutions and are for reference only. Contact the school directly to verify enrollment eligibility.
Price & Sales History for 176 Stanton St
Date
Details
Price
Change
Source
10/16/2026
Sold
$642,400
0.39%
MLS
9/08/2026
Listed
$639,900
—
MLS
Disclaimer: Historical sales information is derived from public records provided by the county offices. Information is not guaranteed and should be independently verified.
176 Stanton Street, Manchester, NH 03103 (MLS# 5108781) is a Single Family property that was sold at $642,400 on October 16, 2026. Want to learn more about 176 Stanton Street? Do you have questions about finding other Single Family real estate for sale in Manchester? You can browse all Manchester real estate or contact a Coldwell Banker agent to request more information.