This is a carousel with tiles that activate property listing cards. Use the previous and next buttons to navigate.
1/1
$590,000
This is a carousel with tiles that activate property listing cards. Use the previous and next buttons to navigate.
1/1
Property Description
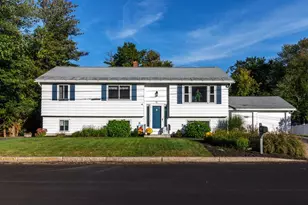
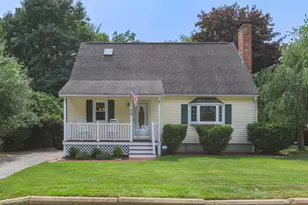
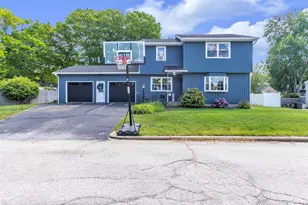
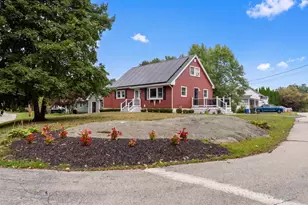
METICULOUSLY MAINTAINED MANCHESTER GAMBREL, WELCOME HOME! Tucked into one of Manchester's most beloved South End neighborhoods, this property feels like the kind of home where life's best moments quietly unfold. From the moment you arrive, you're greeted with the charming Gambrel-style exterior, mature landscaping, and welcoming curb appeal. Step inside and you're greeted by warm hardwood floors and soft natural light pouring through beautiful oversized windows. The heart of the home is the spacious living room with a brick fireplace - a cozy gathering space perfect for holiday celebrations, movie nights, or evenings beside the glow of a crackling fire. The formal dining room creates the perfect setting for memorable dinners, seamlessly connected to an updated kitchen, with granite countertops, stainless steel appliances and hoosier hutch, where every inch has been thoughtfully designed for everyday living. Completing the main level is the massive sun-filled family room, framed by skylights and sliding glass doors, which lead to the expansive deck overlooking the private backyard oasis. Upstairs, the home continues to impress with three generously sized bedrooms and a bonus room. The primary bedroom offers a large walk-through closet, while the additional bedrooms provide room for family and guests, including bonus room, ideal for additional sleeping or office space. The finished lower level expands the living space even further, offering a blank canvas for so many options. Outside, the beautifully maintained lot feels both open and intimate, complete with irrigation, storage shed, patio, deck and garden space. And let's not forgot the spacious attached 2-car garage! Located just minutes from schools, shopping, dining, and major commuter routes, this home combines neighborhood charm with everyday convenience. DO NOT MISS THIS GEM!
Full Property Details
Full Property Details for 96 Renard St
General
- Sold For: $590,000
- Taxes: $7,405 (2024)
- Status: Closed
- Type: Single Family
- Source: PrimeMLS
- MLS ID: 5088563
- Added to Site: 54 day(s) ago
Interior
- Number of Rooms: 8
- Interior Features: Cedar Closet, Dining Area, 1 Fireplace, Natural Light, Skylight, Indoor Storage, Walk-In Closet, Basement Laundry
- Fireplace: Yes
- Appliances: Electric Cooktop, Dishwasher, Dryer, Microwave, Wall Oven, Refrigerator, Washer
- Flooring: Carpet, Hardwood
Rooms
Bathrooms
- Total Bathrooms: 3
- Full Bathrooms: 1
- Half Bathrooms: 1
- 1/4 Bathrooms: 1
Bedrooms
- Total Bedrooms: 3
Other Rooms
- Other Room 1: Level 1
Additional Information
- Equipment: Irrigation System
Exterior
- Exterior Features: Deck, Partial Fence , Garden Space, Patio, Shed, Storage
Parking
- Garage: Yes
- Garage Spaces: 2
- Parking: Driveway, Garage, Paved
Location
- County: Hillsborough
- Driving Directions: Use GPS
School Information
- School District: Manchester Sch Dst SAU #37
- Elementary School: Green Acres Elementary School
- Middle School: McLaughlin Middle School
- High School: Manchester Memorial High Sch
Heating & Cooling
- Cooling Type: None
- Heating Type: Oil, Hot Water
Utilities
- Sewer: Public
Structural Information
- Construction Status: Existing
- Basement Entrance: Interior
- Basement Desc.: Finished
- Roof: Asphalt Shingles
- Stories/Levels: 2
- Square Feet: 2,924
- Finished Total: 2,924 Sq. Ft.
- Finished Above Grnd: 2,132 Sq. Ft.
- Finished Below Grnd: 792 Sq. Ft.
- Year Built: 1984
Lot Features
- Lot Size (Acres): 0.17
- Lot Size (Sq. Ft.): 7,405
- Frontage: Yes Road Frontage
- Frontage Feet: 80
- Driveway/Sidewalk: Paved
- Zoning: Residential
Financial Considerations
- Price Per Sq. Ft.: $194.9
- Assessment Year: 2024
- Assessment Amount: $378,200
- Tax Amount: $7,405
- Tax Year: 2024
Disclosures and Reports
- Lot Number: 35
Listed by EXP Realty, Brad Bosse
Sold by LAER Realty Partners/Chelmsford, Siborak. Ponn

Get Pre-Approved Today
Schools
Schools serving 96 Renard St
School District:Manchester School District
| Name | Grades | Distance |
|---|---|---|
Green Acres School 100 Jack Lovering Drive, Manchester, NH 03109 | PK-5 | 0.8 mi |
Henry J. Mclaughlin Middle School 201 Jack Lovering Drive, Manchester, NH 03109 | 6-8 | 0.8 mi |
Disclaimer:
School attendance boundaries provided by ATTOM Data Solutions and are for reference only. Contact the school directly to verify enrollment eligibility.
Price & Sales History for 96 Renard St
Date
Details
Price
Change
Source
6/18/2026
Sold
$590,000
3.53%
MLS
5/13/2026
Listed
$569,900
—
MLS
Disclaimer: Historical sales information is derived from public records provided by the county offices. Information is not guaranteed and should be independently verified.
96 Renard Street, Manchester, NH 03109 (MLS# 5088563) is a Single Family property that was sold at $590,000 on June 18, 2026. Want to learn more about 96 Renard Street? Do you have questions about finding other Single Family real estate for sale in Manchester? You can browse all Manchester real estate or contact a Coldwell Banker agent to request more information.