This is a carousel with tiles that activate property listing cards. Use the previous and next buttons to navigate.
1/1
$590,000
This is a carousel with tiles that activate property listing cards. Use the previous and next buttons to navigate.
1/1
Property Description
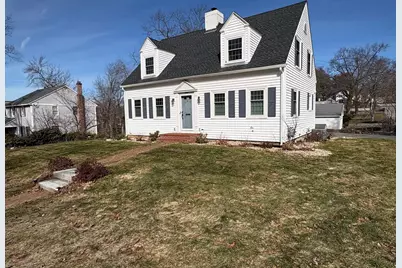
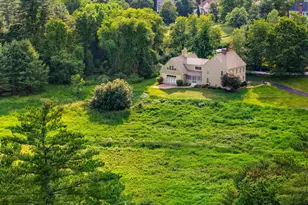
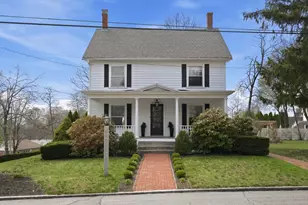
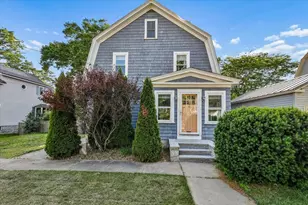
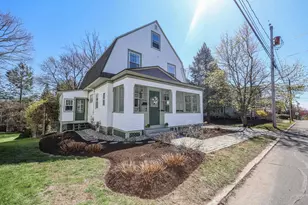
Welcome to this classic Cape, a wonderful blend of Casual and Elegant in Manchester's North End. The beautifully updated kitchen features granite counters, a 6-burner stove, soft-close drawers and pull-out shelving, and so many cabinets you'll have to buy extra gadgets to fill them! The light and bright dining room is accented with a corner built-in where you can display your collection of small-batch tequilas or heirloom water pitchers. A gas fireplace lends a comforting ambiance to the grand living room, which is spacious enough for plenty of seating plus a piano, and just beyond is a fantastic office with built-in shelving and a bank of west-facing windows, so you can host a Zoom meeting and watch the sunset all at the same time! A convenient 3/4 bathroom rounds out the first level. Upstairs you'll find a fine primary suite, with a walk-in closet, and a second large closet, and additional storage, plus a 3/4 bath. A nicely updated full bath is shared by the other two bedrooms. The walk-out basement is where this home really shines, with a vast finished area with daylight windows for festive gatherings, Sunday football marathons, and Monopoly/Parcheesi nights, a screen porch for warm-weather enjoyment, and a secret bar (your very own speakeasy!). There is tons of extra storage space, closets, and cubbies everywhere in the home, hardwood floors throughout, central air and three heat zones, irrigation serving the front yard, and a back yard with varied topography that will be a landscaper's dream. You're just a few blocks from Livingstone Park, McIntyre Ski Area, schools, groceries, and the highway, so the location is fantastic. You can even walk to the Puritan for Mud Slides and chicken tenders! If you want to make Manchester your home, then this is the home for you. OPEN HOUSES: Sat., 3/28, 10am-Noon; 3/29, 11am-1pm.
Full Property Details
Full Property Details for 226 North St
General
- Sold For: $590,000
- Taxes: $7,023 (2025)
- Status: Closed
- Type: Single Family
- Source: PrimeMLS
- MLS ID: 5080448
- Added to Site: 112 day(s) ago
Interior
- Number of Rooms: 8
- Interior Features: Bar, Blinds, Ceiling Fan, Gas Fireplace, Wood Fireplace, 2 Fireplaces, Primary BR w/ BA, Walk-In Closet, Basement Laundry
- Fireplace: Yes
- Appliances: Dishwasher, Disposal, Dryer, Gas Range, Refrigerator, Washer, Water Heater off Boiler
- Flooring: Carpet, Hardwood, Tile
Rooms
Bathrooms
- Total Bathrooms: 3
- Full Bathrooms: 1
- 3/4 Bathrooms: 2
- Bathroom 1: Bathroom Three Quarter, 8'10" x 4'10", Level 2
- Bathroom 2: Bathroom Full, 7'0" x 4'10", Level 2
- Bathroom 3: Bathroom Three Quarter, 6'8" x 6'4", Level 1
Bedrooms
- Total Bedrooms: 3
- Primary Bedroom: 14'10" x 14'1", Level 2
- Bedroom 1: 9'1" x 8'7", Level 2
- Bedroom 2: 12'4" x 10'7", Level 2
Other Rooms
- Living Room: 24'3" x 14'2", Level 1
- Family Room: Family Room, 22' x 19', Basement
- Kitchen: Kitchen, 12'4" x 10'5", Level 1
- Dining Room: Dining Room, 13'10" x 12'4", Level 1
- Office: 21'4" x 8'5", Level 1
Additional Information
- Equipment: Irrigation System, Battery Smoke Detector
Exterior
- Exterior Features: Screened Porch
- Color: White
Parking
- Garage: Yes
- Garage Spaces: 1
- Parking: Auto Open, Direct Entry, Storage Above, Garage, Parking Spaces 4, Attached
Location
- County: Hillsborough
- Driving Directions: Maple Street north from Bridge Street, right on North Street, house is at the corner of North and Hawthorne Streets.
School Information
- School District: Manchester Sch Dst SAU #37
- Elementary School: Smyth Road School
- Middle School: Hillside Middle School
- High School: Manchester Central High Sch
Heating & Cooling
- Cooling Type: Central AC
- Heating Type: Natural Gas, Hot Air, Hot Water
Utilities
- Sewer: Public
Structural Information
- Construction Status: Existing
- Basement Entrance: Walkout
- Basement Desc.: Climate-Controlled, Daylight, Full, Partially Finished, Interior Stairs, Storage Space, Walkout
- Foundation Size: 35 x 25 plus additions
- Roof: Architectural Shingle
- Stories/Levels: 2
- Square Feet: 2,290
- Finished Total: 2,290 Sq. Ft.
- Finished Above Grnd: 1,853 Sq. Ft.
- Finished Below Grnd: 437 Sq. Ft.
- Year Built: 1939
Lot Features
- Lot Size (Acres): 0.23
- Lot Size (Sq. Ft.): 10,019
- Frontage: Yes Road Frontage
- Frontage Feet: 100
- Driveway/Sidewalk: Paved
- Zoning: Residential, R-1B
Financial Considerations
- Price Per Sq. Ft.: $240.17
- Tax Amount: $7,023
- Tax Year: 2025
Disclosures and Reports
- Documents Avail.: Deed, Property Disclosure, Survey, Tax Map
- Surveyed: Yes
- Lot Number: 30
Listed by Keller Williams Realty-Metropolitan, Greg Powers
Sold by Keller Williams Realty-Metropolitan, Greg. Powers

Get Pre-Approved Today
Schools
Schools serving 226 North St
School District:Manchester School District
| Name | Grades | Distance |
|---|---|---|
Smyth Road School 245 Bruce Road, Manchester, NH 03104 | PK-5 | 0.4 mi |
Hillside Middle School 112 Reservoir Avenue, Manchester, NH 03104 | 6-8 | 0.7 mi |
Disclaimer:
School attendance boundaries provided by ATTOM Data Solutions and are for reference only. Contact the school directly to verify enrollment eligibility.
Price & Sales History for 226 North St
Date
Details
Price
Change
Source
6/08/2026
Sold
$590,000
7.27%
MLS
3/24/2026
Listed
$550,000
—
MLS
Disclaimer: Historical sales information is derived from public records provided by the county offices. Information is not guaranteed and should be independently verified.
226 North Street, Manchester, NH 03104 (MLS# 5080448) is a Single Family property that was sold at $590,000 on June 08, 2026. Want to learn more about 226 North Street? Do you have questions about finding other Single Family real estate for sale in Manchester? You can browse all Manchester real estate or contact a Coldwell Banker agent to request more information.