This is a carousel with tiles that activate property listing cards. Use the previous and next buttons to navigate.
1/1
$520,000
This is a carousel with tiles that activate property listing cards. Use the previous and next buttons to navigate.
1/1
Property Description
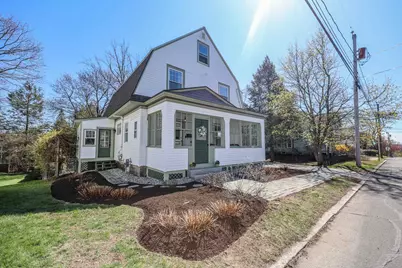
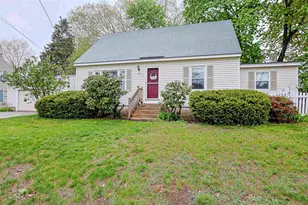
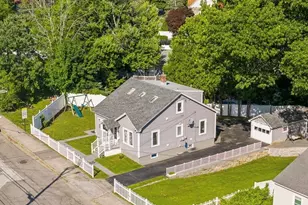
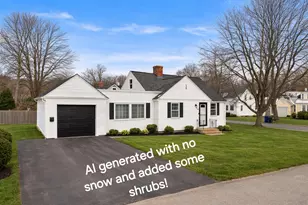
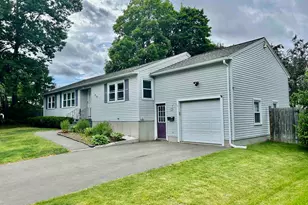
Welcome home! This beautifully renovated, meticulously maintained three bedroom Dutch Colonial is NOW available! This home has been tastefully updated with a balance of original charm and efficiency upgrades to systems and insulation. Located in the heart of Manchester's North End just a short walking distance to parks, trails, schools, shopping and easy access to major highways. Stepping through the charming enclosed front porch and into the spacious foyer you are greeted with gleaming hardwood floors accompanied by rich wood columns and moldings. The foyer includes a half bath, a mudroom area, a gorgeous center staircase, and direct access to the kitchen and family room. The family room effortlessly flows into the sun-filled dining room which features custom built-ins and a glass front hutch along with French doors leading out to the large back deck which overlooks the SPACIOUS and private FULLY FENCED yard. This allows for the perfect space to grill, entertain, and enjoy peaceful evenings outdoors. The freshly painted kitchen boasts all newer stainless steel appliances, updated lighting fixtures, granite countertops, ample storage, as well as direct access to the side entryway/ sunroom. This space is currently used as a home office/gym but could also serve as a second mudroom, playroom, or sitting area if one chooses. Upstairs you have a spacious landing with TWO FULL bathrooms and three generously sized bedrooms. The bathrooms have all been tastefully updated. Off of the back bathroom you can also find convenient access to a LARGE walk-up attic with plenty of added storage space or a great bonus area if one chooses to finish. Additional features include: Natural GAS, Public Water/Public sewer, CENTRAL AC, a spacious INSULATED WALK-OUT basement, New sewer pipe 2020, All new kitchen appliances 2021/2025, New Washer 2022, New Dryer 2025, NEW ROOF 2023, New Interior paint 2026. Don't miss this one and schedule your showing today! OPEN HOUSE SATURDAY, 4/25 2:00-4:00
Full Property Details
Full Property Details for 279 Sagamore St
General
- Sold For: $520,000
- Taxes: $6,058 (2024)
- Status: Closed
- Type: Single Family
- Source: PrimeMLS
- MLS ID: 5085262
- Added to Site: 122 day(s) ago
Interior
- Number of Rooms: 8
- Interior Features: Ceiling Fan, Dining Area, Draperies, Kitchen Island, Living/Dining, Natural Light, Natural Woodwork, Soaking Tub, Indoor Storage, Walkup Attic
- Appliances: Dishwasher, Dryer, Microwave, Electric Range, Refrigerator, Washer, Electric Water Heater, Tank Water Heater
- Flooring: Hardwood, Tile
Rooms
Bathrooms
- Total Bathrooms: 3
- Full Bathrooms: 2
- Half Bathrooms: 1
- Bathroom 1: Bathroom Full, Level 2
- Bathroom 2: Bathroom Full, Level 2
- Bathroom 3: Bathroom Half, Level 1
Bedrooms
- Total Bedrooms: 3
- Bedroom 1: Level 2
- Bedroom 2: Level 2
- Bedroom 3: Level 2
Other Rooms
- Foyer/Entry: Level 1
- Living Room: Level 1
- Dining Room: Dining Room, Level 1
- Sun Room/Solarium: Level 1
Additional Information
- Equipment: Radon Mitigation
Exterior
- Exterior Features: Deck, Full Fence, Garden Space, Natural Shade
- Color: White
Parking
- Parking: Driveway, On Street
Location
- County: Hillsborough
- Driving Directions: North on Union, East on Sagamore past Linden to upper Sagamore. Sign in front.
School Information
- School District: Manchester Sch Dst SAU #37
- Elementary School: Smyth Road School
- Middle School: Hillside Middle School
- High School: Manchester Central High Sch
Heating & Cooling
- Cooling Type: Central AC
- Heating Type: Natural Gas, Forced Air, Hot Air
Utilities
- Sewer: Public
Structural Information
- Construction Status: Existing
- Basement Entrance: Interior
- Basement Desc.: Daylight, Exterior Access, Full, Insulated, Interior Access, Storage Space, Sump Pump, Unfinished
- Roof: Asphalt Shingles
- Stories/Levels: 2
- Square Feet: 1,644
- Finished Total: 1,644 Sq. Ft.
- Finished Above Grnd: 1,644 Sq. Ft.
- Year Built: 1900
Lot Features
- Lot Size (Acres): 0.22
- Lot Size (Sq. Ft.): 9,583
- Frontage: TBD
- Driveway/Sidewalk: Paved
- Zoning: 1010
Financial Considerations
- Price Per Sq. Ft.: $288.93
- Assessment Year: 2024
- Assessment Amount: $309,400
- Tax Amount: $6,058
- Tax Year: 2024
Disclosures and Reports
- Restrictions: None
- Lot Number: 18
Listed by Keller Williams Realty-Metropolitan, Molleigh McGovern
Sold by RE/MAX Synergy, Hannah. Zona

Get Pre-Approved Today
Schools
Schools serving 279 Sagamore St
School District:Manchester School District
| Name | Grades | Distance |
|---|---|---|
Smyth Road School 245 Bruce Road, Manchester, NH 03104 | PK-5 | 0.3 mi |
Hillside Middle School 112 Reservoir Avenue, Manchester, NH 03104 | 6-8 | 0.5 mi |
Disclaimer:
School attendance boundaries provided by ATTOM Data Solutions and are for reference only. Contact the school directly to verify enrollment eligibility.
Price & Sales History for 279 Sagamore St
Date
Details
Price
Change
Source
7/15/2026
Sold
$520,000
9.47%
MLS
4/24/2026
Listed
$475,000
—
MLS
Disclaimer: Historical sales information is derived from public records provided by the county offices. Information is not guaranteed and should be independently verified.
279 Sagamore Street, Manchester, NH 03104 (MLS# 5085262) is a Single Family property that was sold at $520,000 on July 15, 2026. Want to learn more about 279 Sagamore Street? Do you have questions about finding other Single Family real estate for sale in Manchester? You can browse all Manchester real estate or contact a Coldwell Banker agent to request more information.