This is a carousel with tiles that activate property listing cards. Use the previous and next buttons to navigate.
1/32
$469,900 Sale Pending
This is a carousel with tiles that activate property listing cards. Use the previous and next buttons to navigate.
1/32
Property Description
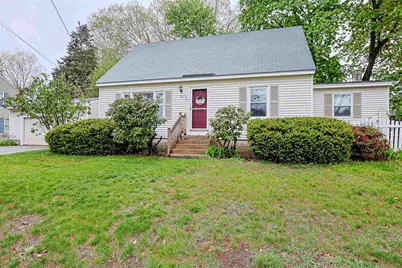
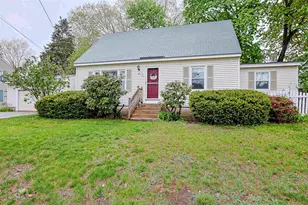
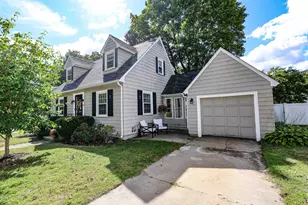
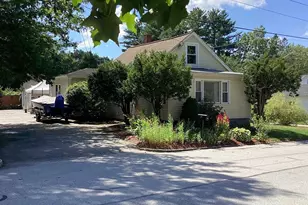
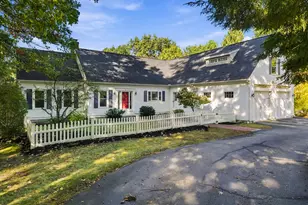
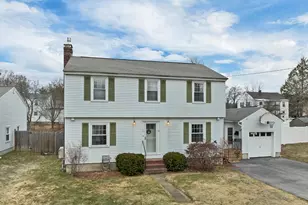
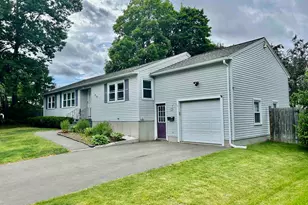
Step into this delightful Cape and be greeted by a fabulous mudroom area located right off the porch-perfect for shedding New England layers. The heart of the home features a spacious living area adorned with timeless arched doorways and a sun-drenched enclosed porch that's sure to be your favorite morning retreat. Discover the unique "nooks and crannies" that offer a surprising amount of storage throughout. This flexible floor plan boasts a first-floor bedroom, currently a productive home office, plus a partially finished basement for extra recreation space. Outside, the property is a rare city find with an oversized 2-car garage, an additional driveway, and a generous yard ideal for gardening or four-legged friends. A cozy gem in a prime North End location. Please join me at our Open House Sat 5/16 and Sun 5/17 from 11am-1pm
Full Property Details
Full Property Details for 80 Smyth Rd
General
- Price: $469,900
- Taxes: $6,922 (2025)
- Status: Pending
- Type: Single Family
- Source: PrimeMLS
- MLS ID: 5088494
- Updated: 5/20/2026
- Added to Site: 60 day(s) ago
Interior
- Number of Rooms: 6
- Interior Features: Blinds, Ceiling Fan, Dining Area, Kitchen Island, Natural Light
- Appliances: Dishwasher, Dryer, Range Hood, Refrigerator, Washer, Electric Stove, Electric Water Heater
- Flooring: Hardwood, Tile, Vinyl Plank
Rooms
Bathrooms
- Total Bathrooms: 1
- Full Bathrooms: 1
- Bathroom 1: Bathroom Full, 10 x 8, Level 1
Bedrooms
- Total Bedrooms: 3
- Bedroom 1: 16 x 13, Level 2
- Bedroom 2: 13 x 13, Level 2
- Bedroom 3: 13 x 12, Level 1
Other Rooms
- Living Room: 21 x 16, Level 1
- Kitchen: Kitchen, 14 x 12, Level 1
- Dining Room: Dining Room, 20 x 12, Level 1
- Exercise Room: Exercise Room, 15 x 21, Basement
- Mud Room: Mudroom, 10 x 9, Level 1
- Porch: 4 x 10, Level 1
Additional Information
- Equipment: Radon Mitigation, Smoke Detector
Exterior
- Exterior Features: Partial Fence , Garden Space, Screened Porch, Shed
- Color: White
Parking
- Garage: Yes
- Garage Spaces: 2
- Parking: Auto Open, Direct Entry, Driveway, Garage, Parking Spaces 6+, Attached
Location
- County: Hillsborough
School Information
- School District: Manchester Sch Dst SAU #37
- Elementary School: Smyth Road School
- Middle School: Hillside Middle School
- High School: Manchester Central High Sch
Heating & Cooling
- Cooling Type: None
- Heating Type: Oil, Hot Water
Utilities
- Sewer: Public
Structural Information
- Construction Status: Existing
- Basement Entrance: Interior
- Basement Desc.: Basement Stairs, Daylight, Partially Finished, Storage Space
- Roof: Asphalt Shingles
- Stories/Levels: 2
- Square Feet: 1,416
- Finished Total: 1,416 Sq. Ft.
- Finished Above Grnd: 1,416 Sq. Ft.
- Year Built: 1951
Lot Features
- Lot Size (Acres): 0.27
- Lot Size (Sq. Ft.): 11,761
- Frontage: TBD
- Driveway/Sidewalk: Paved
- Zoning: Residential
Financial Considerations
- Price Per Sq. Ft.: $331.85
- Tax Amount: $6,922.08
- Tax Year: 2025
Disclosures and Reports
- Documents Avail.: Deed, Other, Property Disclosure, Tax Map
- Lot Number: 26
Listed by Redfin Corporation, Jessica Marshall
Get Pre-Approved Today
Schools
Schools serving 80 Smyth Rd
School District:Manchester School District
| Name | Grades | Distance |
|---|---|---|
Smyth Road School 245 Bruce Road, Manchester, NH 03104 | PK-5 | 0.3 mi |
Hillside Middle School 112 Reservoir Avenue, Manchester, NH 03104 | 6-8 | 0.5 mi |
Disclaimer:
School attendance boundaries provided by ATTOM Data Solutions and are for reference only. Contact the school directly to verify enrollment eligibility.
Price & Sales History for 80 Smyth Rd
Date
Details
Price
Change
Source
5/13/2026
Listed
$469,900
54.07%
MLS
9/10/2020
Sold
$305,000
—
Public Record
Disclaimer: Historical sales information is derived from public records provided by the county offices. Information is not guaranteed and should be independently verified.
Tax History
Tax History for 80 Smyth Rd
Year
Property Taxes
Change
Tax Assessment
Change
2024
$6,696
4%
$342,000
—
2023
$6,450
3%
$342,000
—
2022
$6,238
3%
$342,000
—
2021
$6,047
6%
$342,000
47%
2020
$5,721
1%
$232,000
—
2019
$5,642
3%
$232,000
—
2018
$5,494
2%
$232,000
—
2017
$5,410
2%
$232,000
1%
2016
$5,292
4%
$228,700
5%
2015
$5,094
1%
$217,300
1%
2014
$5,062
4%
$215,400
—
2013
$4,883
—
$215,400
—
Disclaimer: Historical tax information is derived from public records provided by the county offices. Information is not guaranteed and should be independently verified.
Estimate the Cost
Estimate the Cost for 80 Smyth Rd
80 Smyth Road, Manchester, NH 03104 (MLS# 5088494) is a Single Family property with 3 bedrooms and 1 full bathroom. 80 Smyth Road is currently listed for $469,900 and was received on May 13, 2026. Want to learn more about 80 Smyth Road? Do you have questions about finding other Single Family real estate for sale in Manchester? You can browse all Manchester real estate or contact a Coldwell Banker agent to request more information.