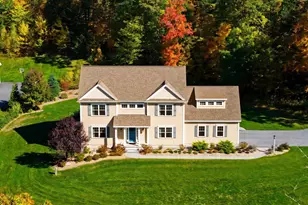
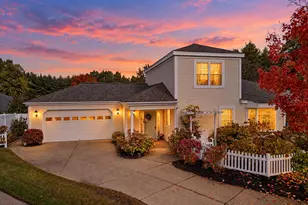
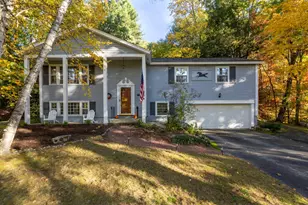
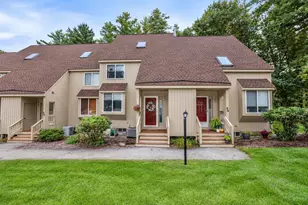
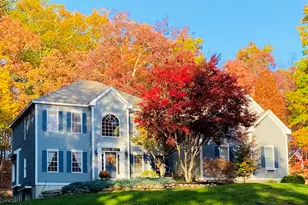
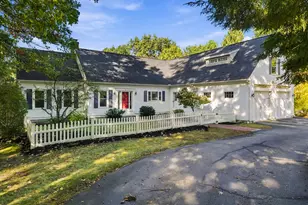
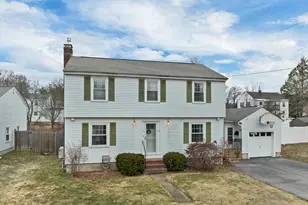
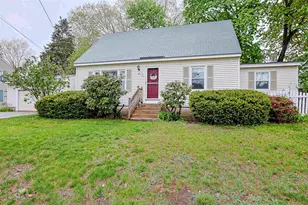
This is a carousel with tiles that activate property listing cards. Use the previous and next buttons to navigate.
1/1
$538,500
This is a carousel with tiles that activate property listing cards. Use the previous and next buttons to navigate.
1/1
Property Description
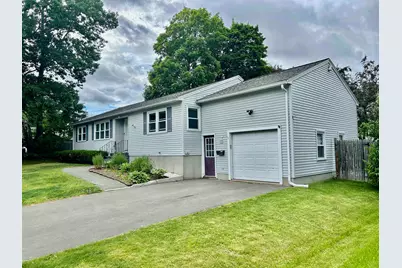
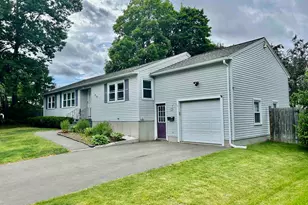
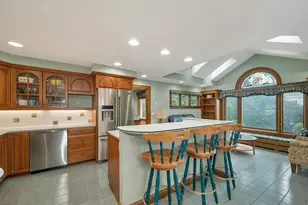
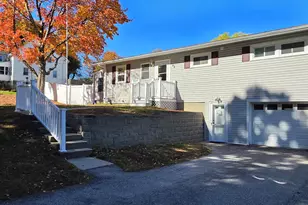
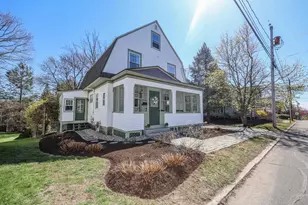
Welcome to this impeccably maintained 3bd, 2ba ranch-style home that offers the perfect blend of comfort and convenience. Imagine living within walking distance of Livingston Park and down town restaurants, yet being tucked away in small friendly neighborhood. With primary living on one level, this home is designed for both easy daily routines and seamless entertaining. Generous sized bedrooms, a master with en suite. Open concept living/dining with oak kitchen cabinets and granite countertops. A porch that opens to a beautiful fenced backyard perfect for summer BBQs! Both bathrooms have newer granite countertops and ceramic tiles. Newer windows and engineered floors throughout the house. Partially finished basement with two office spaces and unlimited opportunities. Schedule your showing today or join for the open house on Saturday June 13, from 11-1 PM and Sunday 12-2 PM!
Full Property Details
Full Property Details for 108 Peak St
General
- Sold For: $538,500
- Taxes: $6,669 (2024)
- Status: Closed
- Type: Single Family
- Source: PrimeMLS
- MLS ID: 5093740
- Added to Site: 45 day(s) ago
Interior
- Number of Rooms: 7
Rooms
Bathrooms
- Total Bathrooms: 2
- Full Bathrooms: 1
- 3/4 Bathrooms: 1
Bedrooms
- Total Bedrooms: 3
Parking
- Garage: Yes
- Garage Spaces: 1
Location
- County: Hillsborough
Heating & Cooling
- Cooling Type: Central AC
- Heating Type: Natural Gas
Utilities
- Sewer: Public
Structural Information
- Construction Status: Existing
- Basement Entrance: Walk-up
- Basement Desc.: Bulkhead, Full, Partially Finished
- Roof: Shingle
- Stories/Levels: 1
- Square Feet: 1,582
- Finished Total: 1,582 Sq. Ft.
- Finished Above Grnd: 1,332 Sq. Ft.
- Finished Below Grnd: 250 Sq. Ft.
- Year Built: 1990
Lot Features
- Lot Size (Acres): 0.21
- Lot Size (Sq. Ft.): 9,148
- Frontage: TBD
- Driveway/Sidewalk: Paved
- Zoning: Residential
Financial Considerations
- Price Per Sq. Ft.: $405.41
- Tax Amount: $6,669
- Tax Year: 2024
Disclosures and Reports
- Lot Number: 9
Listed by HomeSmart Success Realty LLC, Nermina Kevric
Sold by Purple Finch Properties, Alyssa. Gager-McQuaid

Get Pre-Approved Today
Schools
Schools serving 108 Peak St
School District:Manchester School District
| Name | Grades | Distance |
|---|---|---|
Smyth Road School 245 Bruce Road, Manchester, NH 03104 | PK-5 | 0.4 mi |
Hillside Middle School 112 Reservoir Avenue, Manchester, NH 03104 | 6-8 | 0.4 mi |
Disclaimer:
School attendance boundaries provided by ATTOM Data Solutions and are for reference only. Contact the school directly to verify enrollment eligibility.
Price & Sales History for 108 Peak St
Date
Details
Price
Change
Source
7/10/2026
Sold
$538,500
-0.28%
MLS
6/18/2026
Price Increased
$540,000
3.87%
MLS
6/10/2026
Listed
$519,900
—
MLS
Disclaimer: Historical sales information is derived from public records provided by the county offices. Information is not guaranteed and should be independently verified.
108 Peak Street, Manchester, NH 03104 (MLS# 5093740) is a Single Family property that was sold at $538,500 on July 10, 2026. Want to learn more about 108 Peak Street? Do you have questions about finding other Single Family real estate for sale in Manchester? You can browse all Manchester real estate or contact a Coldwell Banker agent to request more information.