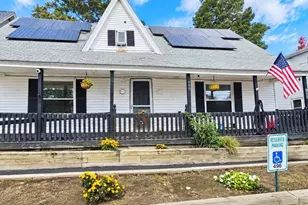
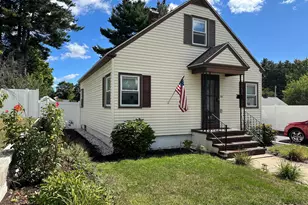
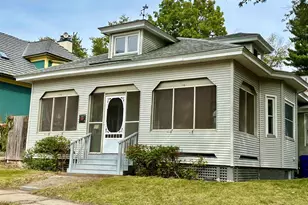
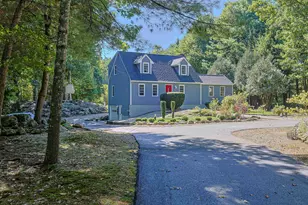
This is a carousel with tiles that activate property listing cards. Use the previous and next buttons to navigate.
1/1
$425,000
This is a carousel with tiles that activate property listing cards. Use the previous and next buttons to navigate.
1/1
Property Description
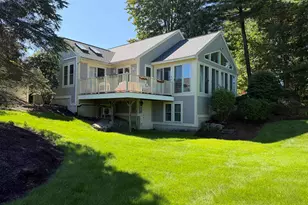
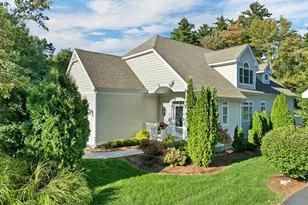
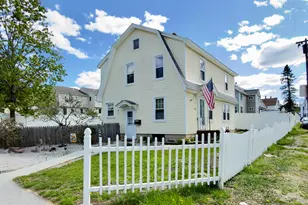
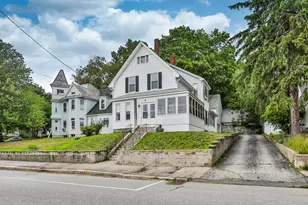
Step into this beautifully renovated Victorian home, where old school charm blends seamlessly with contemporary updates. The interior was thoughtfully refreshed in 2018 with fresh paint, new flooring, and quality finishes throughout. As you enter, the first floor impresses with its stunning high ceilings and bright, open feel. The spacious kitchen offers excellent flow and plenty of room for your personal customization. The dishwasher, stove, and microwave have all been replaced in the last 4 years. The home includes 3 bedrooms, 1.5 bathrooms , and abundant closet storage, a rare bonus in a property of this era. Outdoors, the lot is thoughtfully designed with multiple yard spaces. A tucked-away corner in the back is perfectly set up for private lounging, while the large, flat side yard provides versatile space for play, gardening, or entertaining. Showings to begin at Open House: Saturday, July 18th 10-12 PM, see you there!
Full Property Details
Full Property Details for 25 Dearborn St
General
- Sold For: $425,000
- Taxes: $5,503 (2026)
- Status: Closed
- Type: Single Family
- Source: PrimeMLS
- MLS ID: 5099833
- Added to Site: 76 day(s) ago
Interior
- Number of Rooms: 8
Rooms
Bathrooms
- Total Bathrooms: 2
- Full Bathrooms: 1
- Half Bathrooms: 1
- Bathroom 1: Bathroom Full, Level 2
- Bathroom 2: Bathroom Half, Level 1
Bedrooms
- Total Bedrooms: 3
- Bedroom 1: Level 2
- Bedroom 2: Level 2
- Bedroom 3: Level 2
Other Rooms
- Living Room: Level 1
- Kitchen: Kitchen, Level 1
- Dining Room: Dining Room, Level 1
Location
- County: Hillsborough
- Driving Directions: Driveway is on watson street, at the very end.
Heating & Cooling
- Cooling Type: None
- Heating Type: Gas Heater, Hot Water
Utilities
- Sewer: Public
Structural Information
- Construction Status: Existing
- Basement Entrance: Interior
- Basement Desc.: Basement Stairs, Bulkhead, Concrete, Exterior Access, Exterior Stairs, Interior Access, Interior Stairs, Storage Space, Unfinished
- Roof: Asphalt Shingles
- Stories/Levels: 2
- Square Feet: 1,428
- Finished Total: 1,428 Sq. Ft.
- Finished Above Grnd: 1,428 Sq. Ft.
- Year Built: 1900
Lot Features
- Lot Size (Acres): 0.12
- Lot Size (Sq. Ft.): 5,227
- Frontage: TBD
- Driveway/Sidewalk: Paved
- Zoning: Residential
Financial Considerations
- Price Per Sq. Ft.: $290.62
- Tax Amount: $5,503
- Tax Year: 2026
Listed by LAER Realty Partners/Goffstown, David Ford
Sold by Jason Mitchell Group, Christian R. Koolian

Get Pre-Approved Today
Schools
Schools serving 25 Dearborn St
School District:Manchester School District
| Name | Grades | Distance |
|---|---|---|
Beech Street School 333 Beech Street, Manchester, NH 03103 | K-5 | 0.6 mi |
Hillside Middle School 112 Reservoir Avenue, Manchester, NH 03104 | 6-8 | 1 mi |
Disclaimer:
School attendance boundaries provided by ATTOM Data Solutions and are for reference only. Contact the school directly to verify enrollment eligibility.
Price & Sales History for 25 Dearborn St
Date
Details
Price
Change
Source
9/24/2026
Sold
$425,000
2.41%
MLS
7/18/2026
Listed
$415,000
—
MLS
Disclaimer: Historical sales information is derived from public records provided by the county offices. Information is not guaranteed and should be independently verified.
25 Dearborn Street, Manchester, NH 03103 (MLS# 5099833) is a Single Family property that was sold at $425,000 on September 24, 2026. Want to learn more about 25 Dearborn Street? Do you have questions about finding other Single Family real estate for sale in Manchester? You can browse all Manchester real estate or contact a Coldwell Banker agent to request more information.