This is a carousel with tiles that activate property listing cards. Use the previous and next buttons to navigate.
1/1
$412,000
This is a carousel with tiles that activate property listing cards. Use the previous and next buttons to navigate.
1/1
Property Description
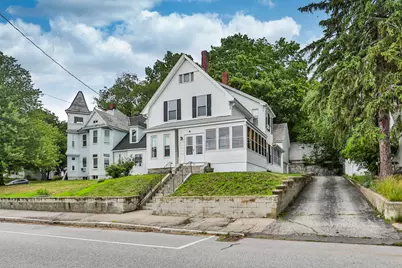
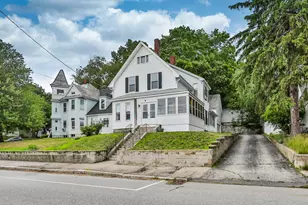
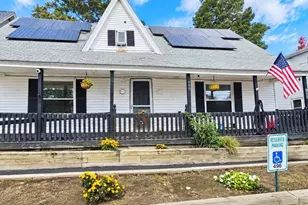
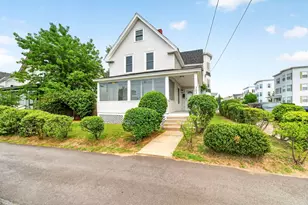
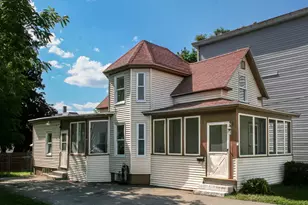
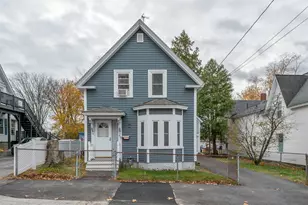
SPACIOUS, sprawling Victorian has a flexible floor plan with endless possibilities ! Period features include High Ceilings, Hardwood Floors, natural woodwork and built-ins, and -3- Stained glass windows ! Front and back stairways, as well as -2- enclosed porches and first floor laundry are seldom seen features! Large bedrooms boast new carpets, and Primary bedroom has direct bath access. First floor family room w/ closet could also be a first floor bedroom, or office or game room. Attached direct entry Barn/ garage with walk up second floor, partially fenced courtyard and low maintenance vinyl siding. Updates include. Newer gas Heating, hot water and replacement windows.
Full Property Details
Full Property Details for 516 Lake Ave
General
- Sold For: $412,000
- Taxes: $7,011 (2025)
- Status: Closed
- Type: Single Family
- Source: PrimeMLS
- MLS ID: 5095689
- Added to Site: 55 day(s) ago
Interior
- Number of Rooms: 9
- Interior Features: Ceiling Fan
- Appliances: Dishwasher, Dryer, Refrigerator, Washer, Electric Stove
- Flooring: Carpet, Hardwood, Tile
Rooms
Bathrooms
- Total Bathrooms: 3
- Full Bathrooms: 1
- 3/4 Bathrooms: 1
- 1/4 Bathrooms: 1
Bedrooms
- Total Bedrooms: 4
- Bedroom 1: Level 2
- Bedroom 2: Level 2
- Bedroom 3: Level 2
Other Rooms
- Living Room: Level 1
- Family Room: Family Room, Level 1
- Kitchen: Kitchen, Level 1
- Dining Room: Dining Room, Level 1
- Laundry: Level 1
Exterior
- Exterior Features: Enclosed Porch
- Color: white
Parking
- Garage: Yes
- Garage Spaces: 2
Location
- County: Hillsborough
School Information
- Middle School: Hillside Middle School
Heating & Cooling
- Cooling Type: None
- Heating Type: Natural Gas, Steam
Utilities
- Sewer: Public
Structural Information
- Construction Status: Existing
- Basement Entrance: Interior
- Basement Desc.: Concrete Floor
- Roof: Shingle
- Stories/Levels: 2
- Square Feet: 2,195
- Finished Total: 2,195 Sq. Ft.
- Finished Above Grnd: 2,195 Sq. Ft.
- Year Built: 1905
Lot Features
- Lot Size (Acres): 0.14
- Lot Size (Sq. Ft.): 6,098
- Frontage: Yes Road Frontage
- Frontage Feet: 50
- Driveway/Sidewalk: Paved
- Zoning: residential
Financial Considerations
- Price Per Sq. Ft.: $200
- Tax Amount: $7,011.14
- Tax Year: 2025
Disclosures and Reports
- Lot Number: 9
Listed by Choice Realty NH, Stephen Pinard
Sold by Choice Realty NH, Craig R. St Pierre

Get Pre-Approved Today
Schools
Schools serving 516 Lake Ave
School District:Manchester School District
| Name | Grades | Distance |
|---|---|---|
Mcdonough School 550 Lowell Street, Manchester, NH 03104 | K-5 | 0.5 mi |
Hillside Middle School 112 Reservoir Avenue, Manchester, NH 03104 | 6-8 | 0.7 mi |
Disclaimer:
School attendance boundaries provided by ATTOM Data Solutions and are for reference only. Contact the school directly to verify enrollment eligibility.
Price & Sales History for 516 Lake Ave
Date
Details
Price
Change
Source
8/07/2026
Sold
$412,000
-6.15%
MLS
6/19/2026
Listed
$439,000
—
MLS
Disclaimer: Historical sales information is derived from public records provided by the county offices. Information is not guaranteed and should be independently verified.
516 Lake Avenue, Manchester, NH 03103 (MLS# 5095689) is a Single Family property that was sold at $412,000 on August 07, 2026. Want to learn more about 516 Lake Avenue? Do you have questions about finding other Single Family real estate for sale in Manchester? You can browse all Manchester real estate or contact a Coldwell Banker agent to request more information.