This is a carousel with tiles that activate property listing cards. Use the previous and next buttons to navigate.
1/1
$505,000
This is a carousel with tiles that activate property listing cards. Use the previous and next buttons to navigate.
1/1
Property Description
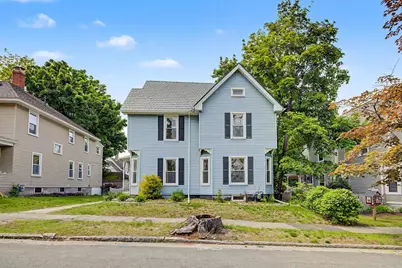
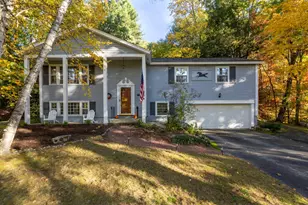
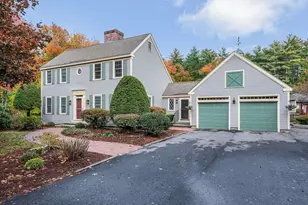
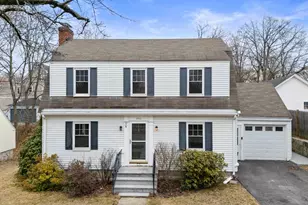
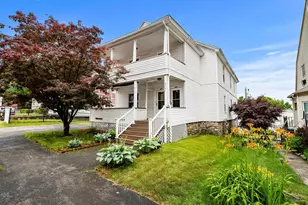
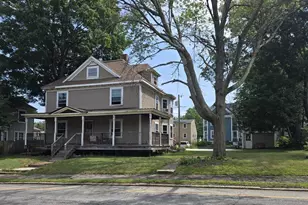
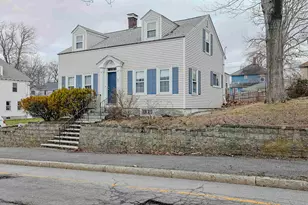
Warm, familiar, and full of classic charm, 326 Walnut Street is ready to welcome its next chapter. From the inviting exterior and mature neighborhood setting to the cozy interior spaces, this home offers the kind of comfort and familiarity that is hard to recreate. Inside, you'll find traditional details, bright windows, a welcoming kitchen, and a flexible layout ready for its next chapter. Thoughtful updates include a metal roof, newer hot water system, redone main sewer line in 2025, retaining wall within the last five years, and improvements to the garage, including newer doors, and a new window. Offering 4 bedrooms, 2 baths and even more space to customize as your own. Find room for expansion or storage in the attic and full basement. Situated in a convenient Manchester location, this well-loved home is full of opportunity for its next owner to refresh, personalize, and make it their own.
Full Property Details
Full Property Details for 326 Walnut St
General
- Sold For: $505,000
- Taxes: $7,160 (2025)
- Status: Closed
- Type: Single Family
- Source: PrimeMLS
- MLS ID: 5092746
- Added to Site: 51 day(s) ago
Interior
- Number of Rooms: 8
- Interior Features: Attic with Pulldown
- Appliances: Dishwasher, Microwave, Refrigerator, Washer, Gas Stove, Gas Dryer
- Flooring: Carpet, Hardwood, Tile
Rooms
Bathrooms
- Total Bathrooms: 2
- Full Bathrooms: 2
Bedrooms
- Total Bedrooms: 4
Exterior
- Exterior Features: Porch, Covered Porch
Parking
- Garage: Yes
- Garage Spaces: 2
- Parking: Garage, Paved
Location
- County: Hillsborough
- Driving Directions: From Webster St to Walnut St
School Information
- Elementary School: Smyth Road School
- Middle School: Hillside Middle School
- High School: Central High School
Heating & Cooling
- Cooling Type: None
- Heating Type: Forced Air, Hot Water
Utilities
- Sewer: Public
Structural Information
- Construction Status: Existing
- Basement Entrance: Interior
- Basement Desc.: Unfinished
- Roof: Metal
- Stories/Levels: 2
- Square Feet: 2,588
- Finished Total: 2,588 Sq. Ft.
- Finished Above Grnd: 2,588 Sq. Ft.
- Year Built: 1901
Lot Features
- Lot Size (Acres): 0.12
- Lot Size (Sq. Ft.): 5,227
- Frontage: TBD
- Driveway/Sidewalk: Paved
- Zoning: R
Financial Considerations
- Price Per Sq. Ft.: $192.81
- Assessment Year: 2025
- Assessment Amount: $353,800
- Tax Amount: $7,160.91
- Tax Year: 2025
Disclosures and Reports
- Block: 21
Listed by Realty One Group Next Level, Kyle Waszeciak
Sold by Keller Williams Realty-Metropolitan, Angie. Martinez-Rubio

Get Pre-Approved Today
Schools
Schools serving 326 Walnut St
School District:Manchester School District
| Name | Grades | Distance |
|---|---|---|
Smyth Road School 245 Bruce Road, Manchester, NH 03104 | PK-5 | 0.7 mi |
Hillside Middle School 112 Reservoir Avenue, Manchester, NH 03104 | 6-8 | 0.9 mi |
Disclaimer:
School attendance boundaries provided by ATTOM Data Solutions and are for reference only. Contact the school directly to verify enrollment eligibility.
Price & Sales History for 326 Walnut St
Date
Details
Price
Change
Source
7/21/2026
Sold
$505,000
1.2%
MLS
6/04/2026
Listed
$499,000
—
MLS
Disclaimer: Historical sales information is derived from public records provided by the county offices. Information is not guaranteed and should be independently verified.
326 Walnut Street, Manchester, NH 03104 (MLS# 5092746) is a Single Family property that was sold at $505,000 on July 21, 2026. Want to learn more about 326 Walnut Street? Do you have questions about finding other Single Family real estate for sale in Manchester? You can browse all Manchester real estate or contact a Coldwell Banker agent to request more information.