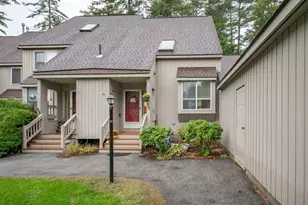
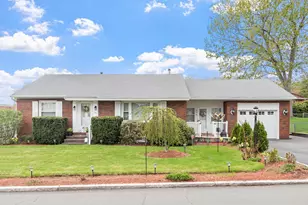
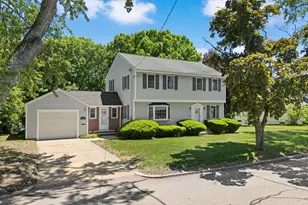
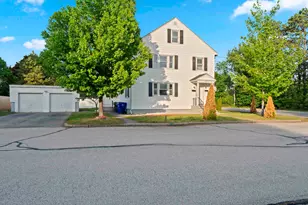
This is a carousel with tiles that activate property listing cards. Use the previous and next buttons to navigate.
1/1
$565,000
This is a carousel with tiles that activate property listing cards. Use the previous and next buttons to navigate.
1/1
Property Description
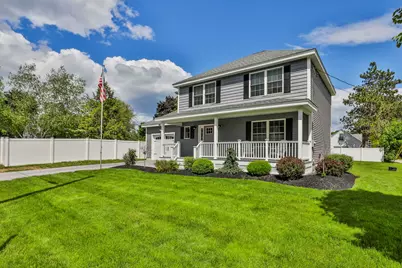
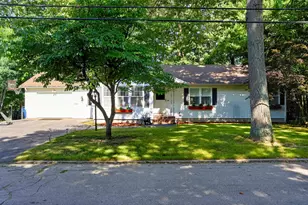
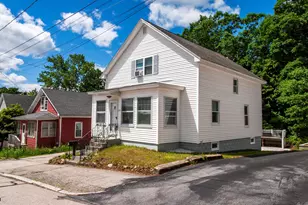
This NEARLY NEW- ( but better! ) show-stopper is in a highly sought after tree lined neighborhood and shows pride of ownership you're sure to love ! The large full front farmers porch is great for enjoying a summer evening ! Generous kitchen w/ Granite counters, large island, SS appliances, and great cabinets w/ crown molding ! Dining area w/ sliders opens to a great deck landscaped yard. Primary suite offers stunning tray ceiling and dedicated bath. Stylish Hip roof, tasteful colors and plank flooring will welcome you home. UPGRADES include First floor laundry, Premium Security system, Central Air, and front and back irrigation.
Full Property Details
Full Property Details for 413 Reed St
General
- Sold For: $565,000
- Taxes: $7,654 (2025)
- Status: Closed
- Type: Single Family
- Source: PrimeMLS
- MLS ID: 5091775
- Added to Site: 85 day(s) ago
Interior
- Number of Rooms: 6
Rooms
Bathrooms
- Total Bathrooms: 3
- Full Bathrooms: 1
- 3/4 Bathrooms: 1
- Half Bathrooms: 1
Bedrooms
- Total Bedrooms: 3
- Bedroom 1: Level 2
- Bedroom 2: Level 2
Other Rooms
- Living Room: Level 1
- Kitchen: Kitchen, Level 1
- Dining Room: Dining Room, Level 1
Parking
- Garage: Yes
- Garage Spaces: 1
Location
- County: Hillsborough
- Driving Directions: Corner Reed & Dexter
Heating & Cooling
- Cooling Type: Central AC
- Heating Type: Forced Air
Utilities
- Sewer: Public
Structural Information
- Construction Status: Existing
- Basement Entrance: Walk-up
- Basement Desc.: Concrete Floor
- Roof: Architectural Shingle, Fiberglass Shingle
- Stories/Levels: 2
- Square Feet: 1,500
- Finished Total: 1,500 Sq. Ft.
- Finished Above Grnd: 1,500 Sq. Ft.
- Year Built: 2018
Lot Features
- Lot Size (Acres): 0.17
- Lot Size (Sq. Ft.): 7,405
- Frontage: Yes Road Frontage
- Frontage Feet: 75
- Driveway/Sidewalk: Paved
- Zoning: Res
Financial Considerations
- Price Per Sq. Ft.: $343.33
- Assessment Year: 2024
- Tax Amount: $7,654.77
- Tax Year: 2025
Disclosures and Reports
- Surveyed: Yes
- Block: 11
- Lot Number: 24
Listed by Choice Realty NH, Stephen Pinard
Sold by RE/MAX Synergy, Jasmine. Trudel

Get Pre-Approved Today
Schools
Schools serving 413 Reed St
School District:Manchester School District
| Name | Grades | Distance |
|---|---|---|
Northwest Elementary School, Manchester, NH 300 Youville Street, Manchester, NH 03102 | K-4 | 0.3 mi |
Middle School At Parkside 75 Park Side Avenue, Manchester, NH 03102 | 5-8 | 0.9 mi |
Manchester West High School 9 Notre Dame Avenue, Manchester, NH 03102 | 9-12 | 1.1 mi |
Disclaimer:
School attendance boundaries provided by ATTOM Data Solutions and are for reference only. Contact the school directly to verify enrollment eligibility.
Price & Sales History for 413 Reed St
Date
Details
Price
Change
Source
7/15/2026
Sold
$565,000
9.71%
MLS
5/30/2026
Listed
$515,000
—
MLS
Disclaimer: Historical sales information is derived from public records provided by the county offices. Information is not guaranteed and should be independently verified.
413 Reed Street, Manchester, NH 03102 (MLS# 5091775) is a Single Family property that was sold at $565,000 on July 15, 2026. Want to learn more about 413 Reed Street? Do you have questions about finding other Single Family real estate for sale in Manchester? You can browse all Manchester real estate or contact a Coldwell Banker agent to request more information.