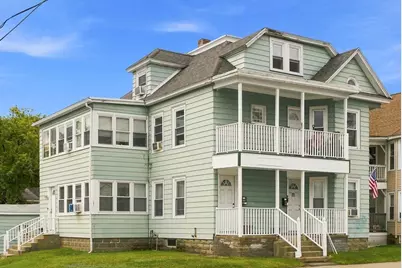
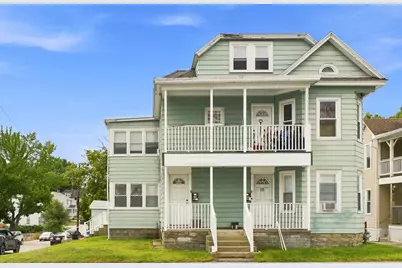
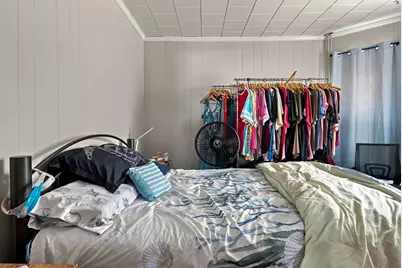
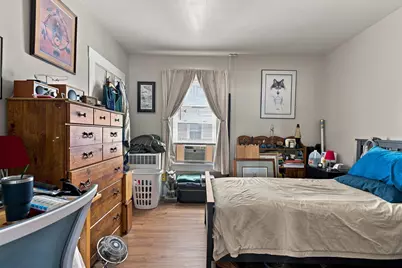
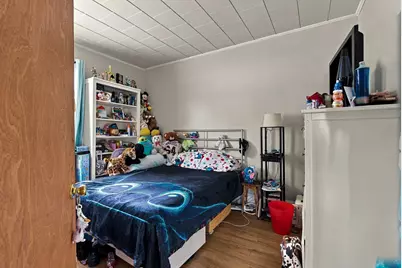
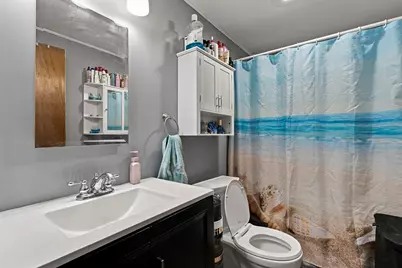
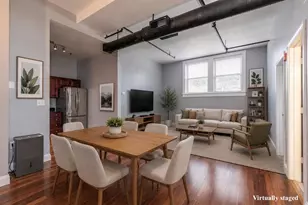
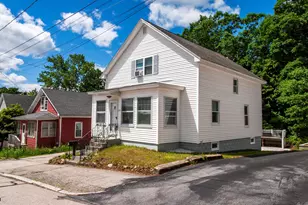
Full Property Details for 440 Kelley St
General
- Price: $535,000
- Taxes: $7,035 (2025)
- Status: Active
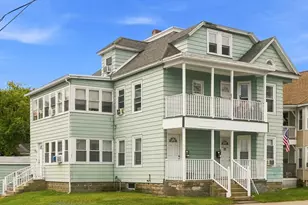
- Type: Multi-Family
- Source: PrimeMLS
- MLS ID: 5108045
- Updated: 9/5/2026
- Added to Site: 6 day(s) ago
Rental Information
- Lease Terms: Unit1=Month to Month, Unit2=Month to Month,
Interior
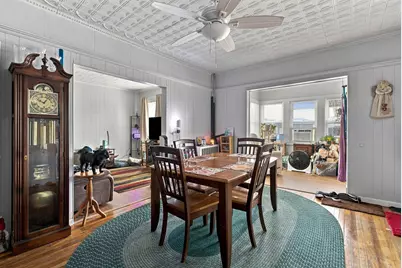
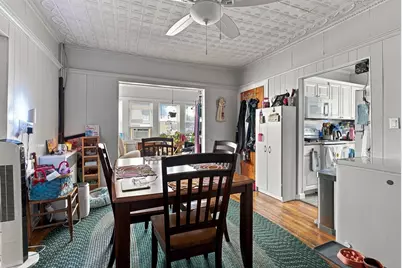
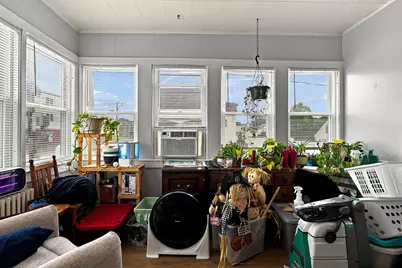
- Flooring: Carpet, Hardwood, Laminate, Vinyl, Vinyl Plank, Wood
Exterior
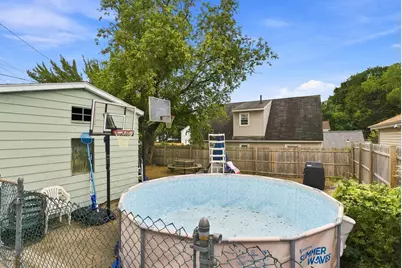
- Exterior Features: Balcony, Basketball Court, Deck, Dog Fence, Full Fence, Garden Space, Natural Shade, Patio, Porch, Window Screens, Heated Porch
Parking
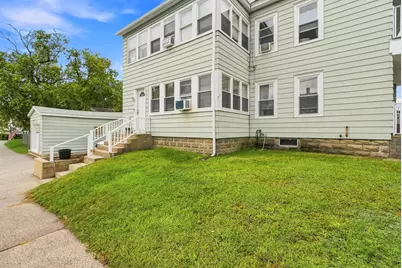
- Garage: Yes
- Garage Spaces: 1
- Parking: Driveway, Garage, On-Site, Parking Spaces 3 - 5, Paved, Unassigned
Location
- County: Hillsborough
- Driving Directions: Fr S:RT 293 ex 6 for Amoskeg st towards Goffstown Rd. Circle and veer left onto Eddy Road. Take a rt up Bremer St (hilly) prior to mill building on left. Continue straight and take left onto Lafayette Street. Across street @ 1st int. Fr N: RT 293 ex 6 veer left, left onto Eddy. Cont from abv dir
School Information
- School District: Manchester School District
- Elementary School: Northwest Elementary School
- Middle School: Middle School at Parkside
- High School: Manchester West High School
Heating & Cooling
- Cooling Type: None
- Heating Type: Natural Gas, Baseboard, Gas Heater, Hot Water, Space Heater, Boiler
- Furnaces: 2
- Water Heaters: 2
Utilities
- Sewer: Public
- Trash: Cans, Curbside, Municipal, Recycle
- Separate Meters: Yes
- # Gas Meters: 2
- # Electric Meters: 3
Structural Information
- Construction Status: Existing
- Basement: Yes
- Basement Entrance: Walkout
- Basement Desc.: Basement Stairs, Concrete, Concrete Floor, Exterior Access, Exterior Stairs, Interior Access, Interior Stairs, Walkout
- Roof: Asphalt Shingles
- Stories/Levels: 2.5
- Finished Total: 3,492 Sq. Ft.
- Finished Above Grnd: 3,492 Sq. Ft.
- Year Built: 1930
Unit Information
- 3 Bedroom Units: 2
- Units w/Refrigerators: 2
- Units w/Range/Oven: 2
- Unit Description: apartment
- Square Feet: 1227
- Level: 1
- Total Bathrooms: 1
- Bedrooms: 3
- Unit Description: apartment
- Square Feet: 2265
- Level: 2
- Total Bathrooms: 2
- Bedrooms: 4
Lot Features
- Lot Size (Acres): 0.11
- Lot Size (Sq. Ft.): 4,792
- Frontage: Yes Road Frontage
- Frontage Feet: 150
- Driveway/Sidewalk: Paved
- Zoning: Residential
Financial Considerations
- Price Per Sq. Ft.: $153.21
- Tax Amount: $7,035
- Tax Year: 2025
Disclosures and Reports
Listed by Choice Realty NH, Thomas Lynch