This is a carousel with tiles that activate property listing cards. Use the previous and next buttons to navigate.
1/1
$450,000
This is a carousel with tiles that activate property listing cards. Use the previous and next buttons to navigate.
1/1
Property Description
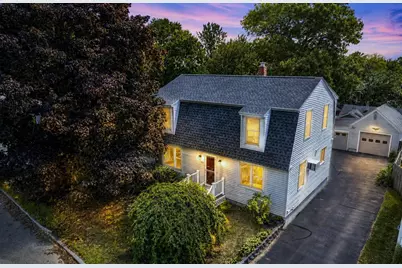
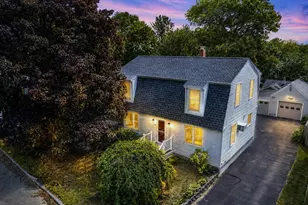
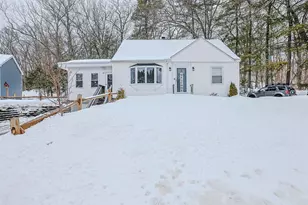
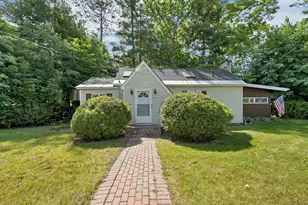
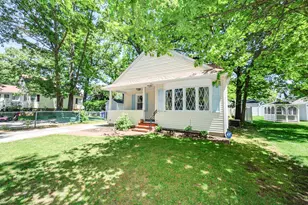
A DELIGHTFUL GAMBREL WITH FRESH UPDATES AND ROOM TO CREATE YOUR NEXT CHAPTER! Tucked at the end of a quiet street in a welcoming neighborhood, this home offers character, comfortable spaces and a wonderful opportunity to bring your vision to life. Located near major routes, schools, shopping and restaurants, enjoy a lifestyle where everyday conveniences are close at hand. Inside, wood-look flooring and freshly painted neutral interiors create a bright, refreshed atmosphere. The light-filled living room invites you to settle in with a good book, gather with friends or complete your daily Wordle beneath the picture window that frames the outdoors. When seasons turn warmer, the screened porch may quickly become your favorite destination. Open louvered windows to welcome gentle cross breezes, sip lemonade and bask in afternoon sun. Beyond the porch, an expansive fenced yard offers wonderful room for play, gardening, pets or simply enjoying the outdoors. A mature shade tree provides welcome shade on summer days while level landscape creates possibilities for gatherings, games and memories. When hunger strikes, the bright white vintage kitchen delivers charm and functionality. Pull up a stool at the counter for casual meals or enjoy more formal affairs in the adjoining dining area. A door leads down to a sheltered patio ready for summer barbecues, outdoor dining and evenings spent outside. A detached two-car garage provides protected space for vehicles or weekend projects while a first-floor bedroom adds versatility for a home office or guest space. Upstairs, the oversized primary invites you to unwind beside the window seat overlooking treetops, while three closets provide storage everyone wants. A third bedroom and convenient second-floor laundry add everyday ease. With its thoughtful design, flexible spaces and inviting outdoor setting, this home offers the perfect foundation for whatever comes next. CLASSIC APPEAL. ENDLESS POSSIBILITY. A PLACE TO CALL YOUR OWN!
Full Property Details
Full Property Details for 45 Marston St
General
- Sold For: $450,000
- Taxes: $5,621 (2024)
- Status: Closed
- Type: Single Family
- Source: PrimeMLS
- MLS ID: 5096991
- Added to Site: 52 day(s) ago
Interior
- Number of Rooms: 6
- Interior Features: Attic with Hatch/Scuttle, Dining Area, Kitchen/Dining, Living/Dining, Natural Light, Indoor Storage, 2nd Floor Laundry
- Appliances: Electric Cooktop, Dishwasher, Dryer, Freezer, Wall Oven, Washer, Electric Stove
- Flooring: Hardwood, Vinyl Plank
Rooms
Bathrooms
- Total Bathrooms: 2
- Full Bathrooms: 1
- Half Bathrooms: 1
Bedrooms
- Total Bedrooms: 3
Additional Information
- Equipment: Air Conditioner, Smoke Detector
Exterior
- Exterior Features: Dog Fence, Partial Fence , Natural Shade, Patio, Window Screens
- Color: Grey
Parking
- Garage: Yes
- Garage Spaces: 2
- Parking: Driveway, Garage, Parking Spaces 3 - 5, Paved, Detached
Location
- County: Hillsborough
School Information
- School District: Manchester School District
Heating & Cooling
- Cooling Type: Wall AC Units
- Heating Type: Oil, Baseboard, Hot Water, Multi Zone
Utilities
- Sewer: Public
Structural Information
- Construction Status: Existing
- Basement Entrance: Walk-up
- Basement Desc.: Concrete Floor, Daylight, Interior Stairs, Storage Space, Unfinished, Interior Access
- Roof: Asphalt Shingles
- Stories/Levels: 2
- Square Feet: 1,776
- Finished Total: 1,776 Sq. Ft.
- Finished Above Grnd: 1,776 Sq. Ft.
- Year Built: 1957
Lot Features
- Lot Size (Acres): 0.17
- Lot Size (Sq. Ft.): 7,405
- Frontage: TBD
- Driveway/Sidewalk: Paved
- Potential Use: Residential
- Zoning: RES
Financial Considerations
- Price Per Sq. Ft.: $253.38
- Assessment Year: 2024
- Assessment Amount: $287,100
- Tax Amount: $5,621
- Tax Year: 2024
Disclosures and Reports
- Lot Number: 10
Listed by Keller Williams Realty-Metropolitan, Fine Homes Group International
Sold by Keller Williams Realty-Metropolitan, Tom. Bolduc

Get Pre-Approved Today
Schools
Schools serving 45 Marston St
School District:Manchester School District
| Name | Grades | Distance |
|---|---|---|
Parker-Varney School 223 James Pollack Dr., Manchester, NH 03102 | PK-4 | 0.4 mi |
Middle School At Parkside 75 Park Side Avenue, Manchester, NH 03102 | 5-8 | 1.4 mi |
Manchester West High School 9 Notre Dame Avenue, Manchester, NH 03102 | 9-12 | 1.4 mi |
Disclaimer:
School attendance boundaries provided by ATTOM Data Solutions and are for reference only. Contact the school directly to verify enrollment eligibility.
Price & Sales History for 45 Marston St
Date
Details
Price
Change
Source
7/31/2026
Sold
$450,000
—
MLS
6/26/2026
Listed
$450,000
—
MLS
Disclaimer: Historical sales information is derived from public records provided by the county offices. Information is not guaranteed and should be independently verified.
45 Marston Street, Manchester, NH 03102 (MLS# 5096991) is a Single Family property that was sold at $450,000 on July 31, 2026. Want to learn more about 45 Marston Street? Do you have questions about finding other Single Family real estate for sale in Manchester? You can browse all Manchester real estate or contact a Coldwell Banker agent to request more information.