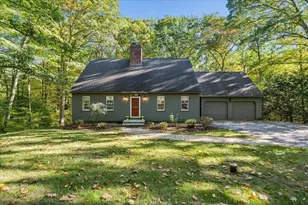
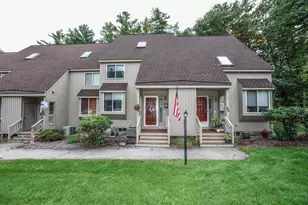
This is a carousel with tiles that activate property listing cards. Use the previous and next buttons to navigate.
1/1
$705,000
This is a carousel with tiles that activate property listing cards. Use the previous and next buttons to navigate.
1/1
Property Description
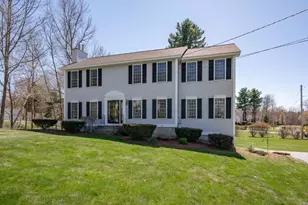
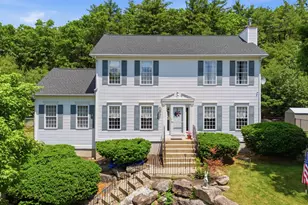
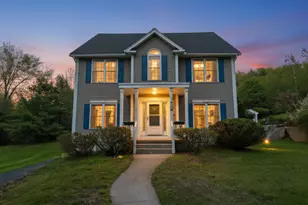
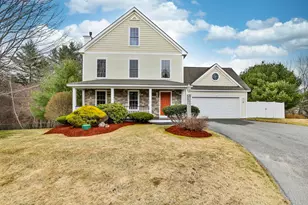
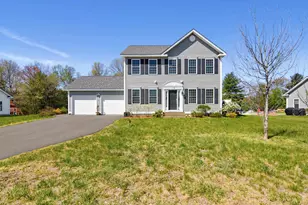
Imagine starting your day with coffee on your sun-drenched deck, overlooking a beautifully manicured lawn. This wonderfully maintained 4-bedroom, 2.5-bath Colonial offers a seamless blend of luxury and convenience. The inviting interior shines with premium Appalachian hardwood flooring throughout the entire first floor. Retreat to the primary suite, a true sanctuary featuring a private, updated bath. Indulge in a spa-like experience with a rain head shower, porcelain tile floors, and a modern anti-fog mirror. Outside, the living space extends to a spacious deck and patio area-perfect for summer gatherings-all kept lush by a built-in sprinkler system. Enjoy the rare peace of mind that comes with city water, city sewer, and included trash/yard waste pickup. Located just moments from local shopping and dining, this home truly has it all. Open House Saturday May 9 from 1-3
Full Property Details
Full Property Details for 59 Rosegate Farm Dr
General
- Sold For: $705,000
- Taxes: $8,869 (2025)
- Status: Closed
- Type: Single Family
- Source: PrimeMLS
- MLS ID: 5085565
- Added to Site: 120 day(s) ago
Interior
- Number of Rooms: 8
- Interior Features: Dining Area, Gas Fireplace, Kitchen/Dining, Laundry Hookups, Primary BR w/ BA, Indoor Storage, Walk-In Closet, 1st Floor Laundry
- Fireplace: Yes
- Appliances: Dishwasher, Microwave, Electric Range, Refrigerator
- Flooring: Carpet, Hardwood, Tile
Rooms
Bathrooms
- Total Bathrooms: 3
- Full Bathrooms: 1
- 3/4 Bathrooms: 1
- Half Bathrooms: 1
Bedrooms
- Total Bedrooms: 4
Additional Information
- Equipment: Irrigation System
Exterior
- Exterior Features: Deck, Garden Space, Patio, Shed
- Color: Gray
Parking
- Garage: Yes
- Garage Spaces: 2
Location
- County: Hillsborough
- Driving Directions: GPS works
Heating & Cooling
- Cooling Type: Central AC
- Heating Type: Forced Air
Utilities
- Sewer: Public
Structural Information
- Construction Status: Existing
- Basement Entrance: Interior
- Basement Desc.: Unfinished
- Roof: Asphalt Shingles
- Stories/Levels: 2
- Square Feet: 2,384
- Finished Total: 2,384 Sq. Ft.
- Finished Above Grnd: 2,384 Sq. Ft.
- Year Built: 1999
Lot Features
- Lot Size (Acres): 0.6
- Lot Size (Sq. Ft.): 26,136
- Frontage: TBD
- Driveway/Sidewalk: Paved
- Zoning: Residential
Financial Considerations
- Price Per Sq. Ft.: $293.2
- Tax Amount: $8,869.17
- Tax Year: 2025
Disclosures and Reports
- Block: 803
- Lot Number: 43
Listed by Monument Realty, Kim Marie Veilleux
Sold by LAER Realty Partners/Goffstown, Kaitlyn. Paquin

Get Pre-Approved Today
Schools
Schools serving 59 Rosegate Farm Dr
School District:Manchester School District
| Name | Grades | Distance |
|---|---|---|
Green Acres School 100 Jack Lovering Drive, Manchester, NH 03109 | PK-5 | 1.4 mi |
Henry J. Mclaughlin Middle School 201 Jack Lovering Drive, Manchester, NH 03109 | 6-8 | 1.4 mi |
Disclaimer:
School attendance boundaries provided by ATTOM Data Solutions and are for reference only. Contact the school directly to verify enrollment eligibility.
Price & Sales History for 59 Rosegate Farm Dr
Date
Details
Price
Change
Source
7/06/2026
Sold
$705,000
0.86%
MLS
5/02/2026
Listed
$699,000
—
MLS
Disclaimer: Historical sales information is derived from public records provided by the county offices. Information is not guaranteed and should be independently verified.
59 Rosegate Farm Drive, Manchester, NH 03109 (MLS# 5085565) is a Single Family property that was sold at $705,000 on July 06, 2026. Want to learn more about 59 Rosegate Farm Drive? Do you have questions about finding other Single Family real estate for sale in Manchester? You can browse all Manchester real estate or contact a Coldwell Banker agent to request more information.