This is a carousel with tiles that activate property listing cards. Use the previous and next buttons to navigate.
1/1
$430,000
This is a carousel with tiles that activate property listing cards. Use the previous and next buttons to navigate.
1/1
Property Description
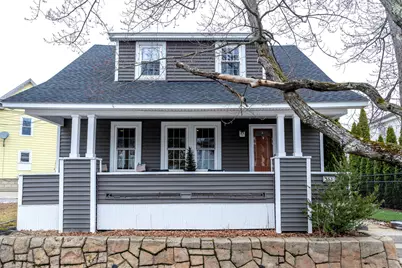
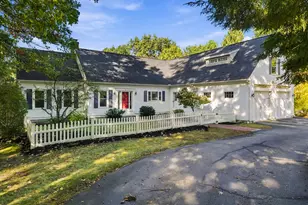
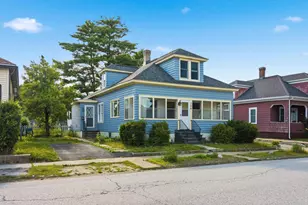
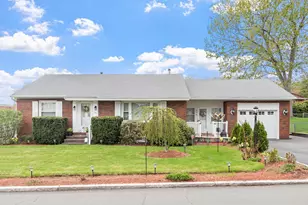
Welcome Home! Perched at the very top of Rimmon Street-just off sought-after Coolidge Ave-this charming and updated 1920's Cape is bursting with personality and ready to impress! Start your day (or end it!) on the inviting covered front porch-perfect for coffee, conversation, or simply soaking in the neighborhood vibe. Step inside and you're greeted by a bright, airy main level with gleaming hardwood floors flowing through a spacious, full-length living room made for movie nights, game days, and everything in between. Love to cook or host? You're in luck! The updated kitchen features abundant ceiling-height cabinetry and plenty of counter space, so you'll never run out of room for prep or storage. The formal dining room is just waiting for holiday dinners, celebrations, and memorable gatherings. And the fun doesn't stop inside... Outside, you've got two great spaces to enjoy! Host summer hangouts in the fenced yard on one side, then head over to the other for friendly cornhole tournaments, lawn games, or just relaxing! Upstairs, you'll find a cozy primary bedroom, two additional bedrooms, and a full bath-perfect for family, guests, or that much-needed home office. The updates? Already done for you! Low-maintenance vinyl siding Newer roof (2023) Fully updated chimney (cap & flue) (2021) Fenced yard with AstroTurf + patio (2023/2025) And yes-the newer washer & dryer are included! Showings begin Friday, March 27 Commuter Open House: Friday 4:00-5:30 PM Open House: Saturday 12:00-2:00 PM This one checks all the boxes-charm, updates, and space to entertain. Come see for yourself! * Subject to seller obtaining suitable housing*
Full Property Details
Full Property Details for 753 Rimmon St
General
- Sold For: $430,000
- Taxes: $5,215 (2025)
- Status: Closed
- Type: Single Family
- Source: PrimeMLS
- MLS ID: 5080940
- Added to Site: 103 day(s) ago
Interior
- Number of Rooms: 6
- Interior Features: Blinds, Ceiling Fan, Dining Area, Laundry Hookups, Basement Laundry
- Appliances: Dishwasher, Disposal, ENERGY STAR Qual Dryer, Microwave, Gas Range, Refrigerator, Trash Compactor, ENERGY STAR Qual Washer
- Flooring: Carpet, Hardwood, Tile
Rooms
Bathrooms
- Total Bathrooms: 1
- Full Bathrooms: 1
- Bathroom 1: Bathroom Full, 8.11 x 5.8, Level 2
Bedrooms
- Total Bedrooms: 3
- Primary Bedroom: 15.7 x 10.7, Level 2
- Bedroom 1: 8.10 x 11, Level 2
- Bedroom 2: 12.4 x 11, Level 2
Other Rooms
- Living Room: 24.2 x 12.4, Level 1
- Kitchen: Kitchen, 11.8 x 12.5, Level 1
- Dining Room: Dining Room, 15.2 x 12.5, Level 1
- Mud Room: Mudroom, 6.6 x 3.6, Level 1
Additional Information
- Equipment: Irrigation System
Exterior
- Exterior Features: Full Fence, Partial Fence , Patio, Covered Porch
- Color: Taupe
Parking
- Garage: Yes
- Garage Spaces: 1
- Parking: Driveway, Garage, Off Street, On-Site, Parking Spaces 1 - 10, Paved
Location
- County: Hillsborough
- Driving Directions: Rt 3 to exit 6, follow the sign for Goffstown Rd, take first left onto Coolidge Ave, 0.50 miles on Coolidge, and take a Right onto Rimmon, home will be on your left (corner lot)
School Information
- School District: Manchester Sch Dst SAU #37
Heating & Cooling
- Cooling Type: None
- Heating Type: Natural Gas, Baseboard, Hot Water, Boiler
Utilities
- Sewer: Public
Structural Information
- Construction Status: Existing
- Basement Entrance: Walk-up
- Basement Desc.: Concrete, Unfinished, Basement Stairs
- Foundation Size: 32x28
- Roof: Architectural Shingle
- Stories/Levels: 1.75
- Square Feet: 1,306
- Finished Total: 1,306 Sq. Ft.
- Finished Above Grnd: 1,306 Sq. Ft.
- Year Built: 1920
Lot Features
- Lot Size (Acres): 0.09
- Lot Size (Sq. Ft.): 3,920
- Frontage: Yes Road Frontage
- Frontage Feet: 258
- Driveway/Sidewalk: Paved
- Zoning: Residential
Financial Considerations
- Price Per Sq. Ft.: $325.42
- Assessment Year: 2024
- Assessment Amount: $257,700
- Tax Amount: $5,215.85
- Tax Year: 2025
Disclosures and Reports
- Documents Avail.: Deed, Property Disclosure
- Block: 26
Listed by RE/MAX Innovative Properties, Jennifer Withers - Hoey
Sold by Karin Anderson Real Estate, LLC, Karin. Anderson

Get Pre-Approved Today
Schools
Schools serving 753 Rimmon St
School District:Manchester School District
| Name | Grades | Distance |
|---|---|---|
Northwest Elementary School, Manchester, NH 300 Youville Street, Manchester, NH 03102 | K-4 | 0.4 mi |
Middle School At Parkside 75 Park Side Avenue, Manchester, NH 03102 | 5-8 | 0.8 mi |
Manchester West High School 9 Notre Dame Avenue, Manchester, NH 03102 | 9-12 | 0.9 mi |
Disclaimer:
School attendance boundaries provided by ATTOM Data Solutions and are for reference only. Contact the school directly to verify enrollment eligibility.
Price & Sales History for 753 Rimmon St
Date
Details
Price
Change
Source
6/29/2026
Sold
$430,000
1.18%
MLS
3/27/2026
Listed
$425,000
—
MLS
Disclaimer: Historical sales information is derived from public records provided by the county offices. Information is not guaranteed and should be independently verified.
753 Rimmon Street, Manchester, NH 03102 (MLS# 5080940) is a Single Family property that was sold at $430,000 on June 29, 2026. Want to learn more about 753 Rimmon Street? Do you have questions about finding other Single Family real estate for sale in Manchester? You can browse all Manchester real estate or contact a Coldwell Banker agent to request more information.