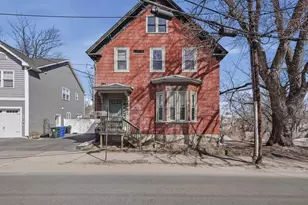
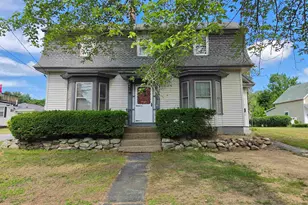
Full Property Details for 89 Riddle St
General
- Sold For: $507,000
- Taxes: $6,365 (2024)
- Status: Closed
- Type: Single Family
- Source: PrimeMLS
- MLS ID: 5102147
- Added to Site: 59 day(s) ago
Interior
- Number of Rooms: 8
- Interior Features: Ceiling Fan, Dining Area, Kitchen Island, Natural Light, Sauna, Skylight, Indoor Storage, Walk-In Closet, 1st Floor Laundry
- Appliances: Dishwasher, Gas Range, Refrigerator
- Flooring: Carpet, Hardwood, Tile
Rooms
- Total Bathrooms: 2
- Full Bathrooms: 2
- Bathroom 1: Bathroom Full, 7'6" x 16'2", Level 2
- Bathroom 2: Bathroom Full, 7'6" x 7'11", Level 1
- Total Bedrooms: 4
- Primary Bedroom: 15'0" x 13'7", Level 2
- Bedroom 1: 9'1" x 19'6", Level 2
- Bedroom 2: 11'2" x 11'0", Level 2
- Bedroom 3: 10'3" x 15'1", Level 2
- Living Room: 14'4" x 11'7", Level 1
- Family Room: Family Room, 14'10" x 13'7", Level 1
- Dining Room: Dining Room, 10'11" x 13'4", Level 1
Additional Information
- Equipment: Gas Stove, Smoke Detector
Exterior
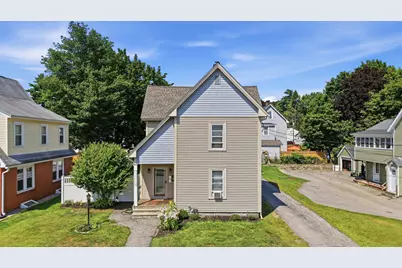
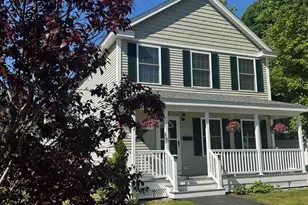
- Exterior Features: Full Fence, Patio, Covered Porch
- Color: Tan
Parking
- Garage: Yes
- Garage Spaces: 2
- Parking: Driveway, Garage, Detached
Location
- County: Hillsborough
- Driving Directions: (GPS is accurate) From the Everett Tpke, take exit 4 and turn right, left on W. Hancock, left on South Main St, right onto Milford St, right onto Riddle. #89 is on the left
School Information
- School District: Manchester Sch Dst SAU #37
- Elementary School: Parker-Varney Elementary Sch
- Middle School: Middle School at Parkside
- High School: Manchester West High School
Heating & Cooling
- Cooling Type: None
- Heating Type: Natural Gas, Forced Air
Utilities
Structural Information
- Construction Status: Existing
- Basement Entrance: Walk-up
- Basement Desc.: Full, Unfinished
- Roof: Architectural Shingle
- Stories/Levels: 2
- Square Feet: 2,045
- Finished Total: 2,045 Sq. Ft.
- Finished Above Grnd: 2,045 Sq. Ft.
- Year Built: 1886
Lot Features
- Lot Size (Acres): 0.15
- Lot Size (Sq. Ft.): 6,534
- Frontage: Yes Road Frontage
- Frontage Feet: 70
- Driveway/Sidewalk: Paved
- Zoning: Res
Financial Considerations
- Price Per Sq. Ft.: $244.45
- Tax Amount: $6,365
- Tax Year: 2024
Disclosures and Reports
Listed by Keller Williams Gateway Realty, Haynes Realty Group
Sold by Keller Williams Realty Metro-Concord, Maria. Stika