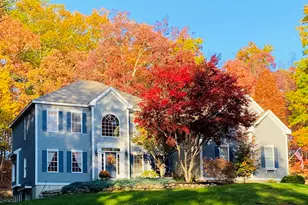
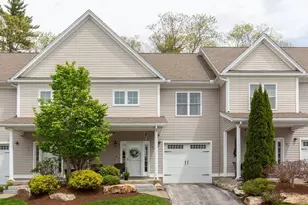
This is a carousel with tiles that activate property listing cards. Use the previous and next buttons to navigate.
1/58
$525,000
This is a carousel with tiles that activate property listing cards. Use the previous and next buttons to navigate.
1/58
Property Description
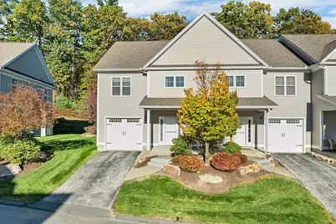
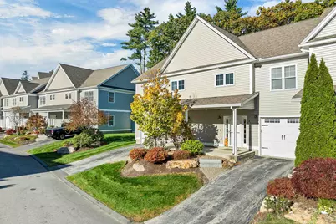
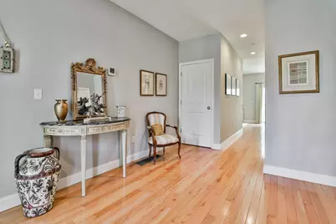
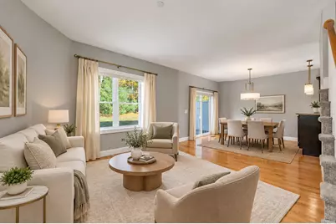
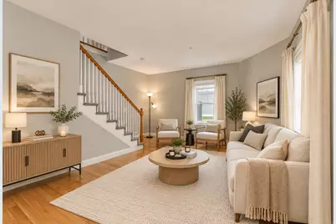
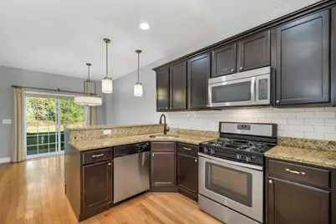
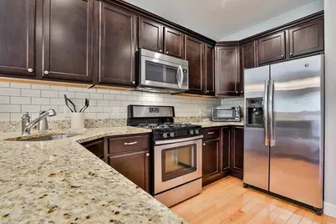
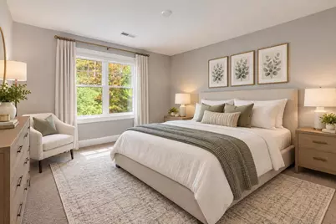
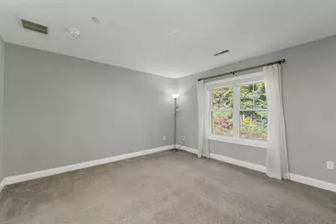
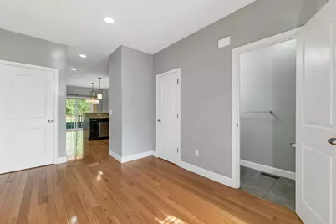
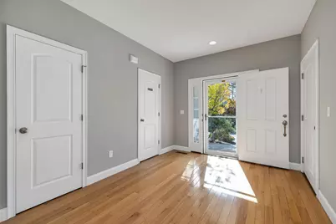
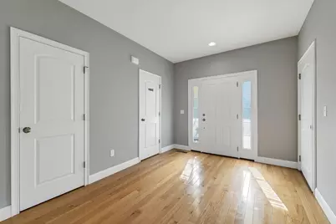
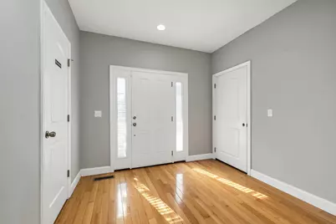
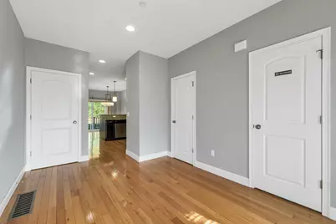
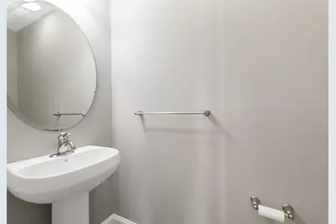
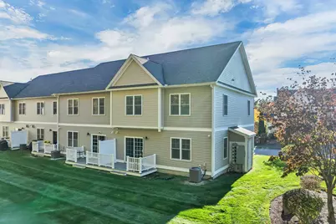
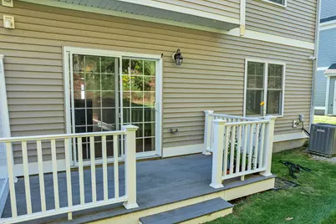
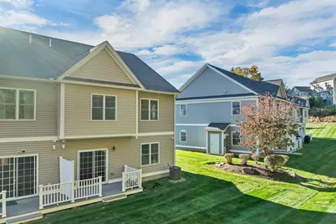
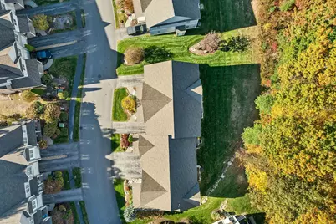
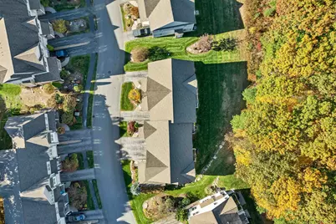
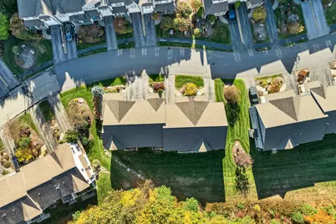
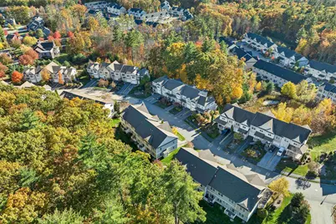
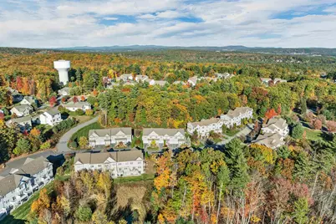
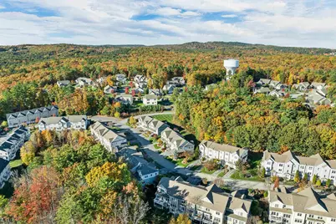
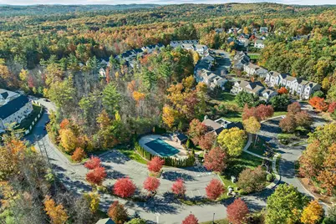
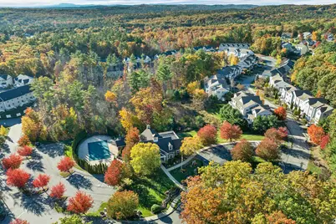
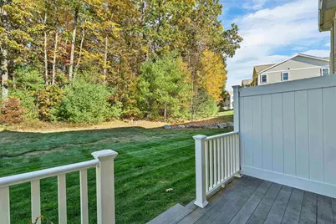
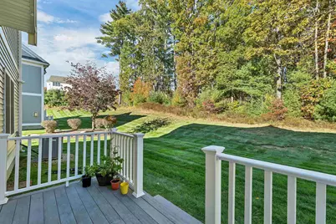
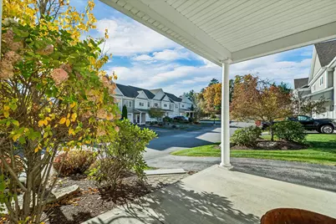
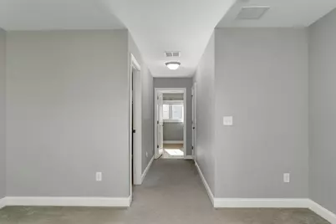
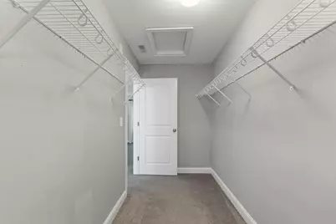
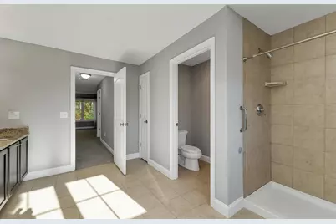
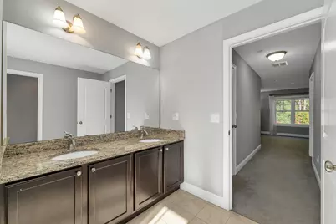
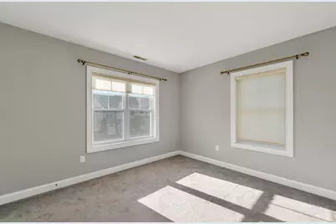
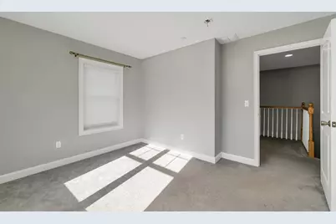
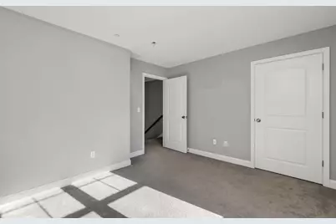
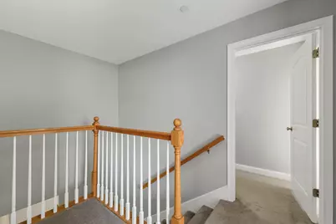
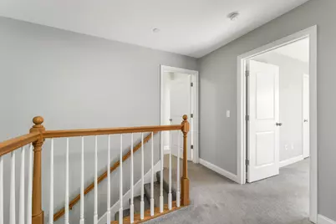
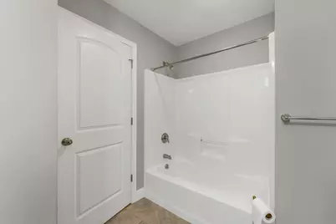
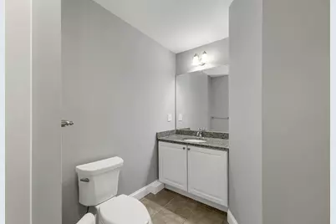
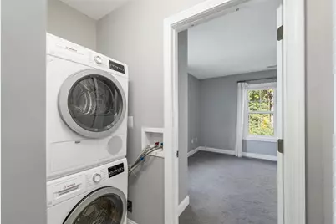
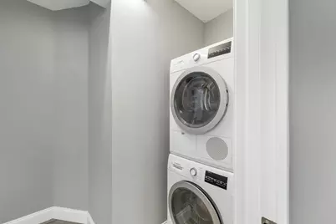
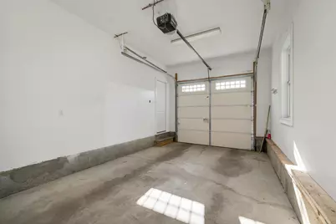
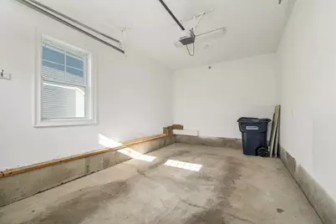
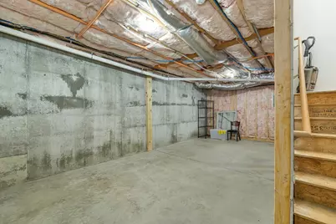
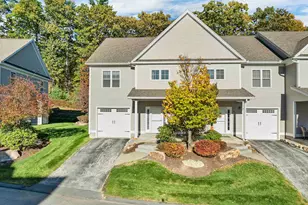
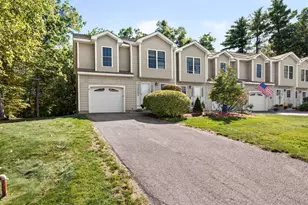
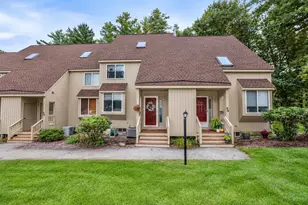
Welcome to Woodland Pond! This well-maintained end-unit townhome offers comfortable living in an open-concept floor plan. The first floor features a fully equipped kitchen with granite countertops and a breakfast bar, a dining area with sliders to the private backyard, and a spacious living room with hardwood flooring. A foyer and half bath complete the main level. The second floor offers three bedrooms, two full bathrooms, and a convenient laundry area. The primary bedroom features a private full bath and a spacious walk-in closet. Additional features include a full basement, one-car garage, gas heating, central air conditioning, mature landscaping, and upgraded lighting fixtures. Enjoy Woodland Pond's community amenities, including a clubhouse, swimming pool, fitness center, home theater, tennis court, and walking trails. Conveniently located near shopping, major highways, schools, and downtown dining and entertainment. Enjoy low-maintenance living in this desirable community! Showings begin on 10/20/2026
Full Property Details
Full Property Details for 91 Woodview Way #91
General
- Price: $525,000
- Taxes: $6,681 (2026)
- Status: Active
- Type: Condo
- Source: PrimeMLS
- MLS ID: 5114642
- Updated: 10/22/2026
- Added to Site: 7 day(s) ago
Interior
- Number of Rooms: 7
- Interior Features: Blinds, Primary BR w/ BA, Walk-In Closet
- Appliances: Dishwasher, Dryer, Gas Range, Refrigerator, Washer, Natural Gas Water Heater
- Flooring: Carpet, Hardwood, Tile
Rooms
Bathrooms
- Total Bathrooms: 3
- Full Bathrooms: 1
- 3/4 Bathrooms: 1
- Half Bathrooms: 1
- Bathroom 1: Bathroom Half, Level 1
Bedrooms
- Total Bedrooms: 3
- Primary Bedroom: Level 2
- Bedroom 1: Level 2
- Bedroom 2: Level 2
Other Rooms
- Living Room: Level 1
- Breakfast Room: Level 1
Additional Information
- Equipment: Hardwired Smoke Detector
Exterior
- Exterior Features: Deck, Porch
- Color: Beige
Parking
- Garage: Yes
- Garage Spaces: 1
- Parking: Auto Open, Direct Entry, Driveway, Paved, Visitor
Location
- County: Hillsborough
- Condo Project Name: Woodland Pond
- Driving Directions: West on Hackett Hill, Left onto Countryside, Bear right at the clubhouse and home is on the right
School Information
- School District: Manchester Sch Dst SAU #37
- Elementary School: Northwest Elementary School
- Middle School: Parkside Middle School
- High School: Manchester West High School
Heating & Cooling
- Cooling Type: Central AC
- Heating Type: Natural Gas, Hot Air
Utilities
- Sewer: Public
Structural Information
- Construction Status: Existing
- Basement Entrance: Interior
- Basement Desc.: Bulkhead, Concrete Floor, Interior Stairs, Unfinished
- Roof: Asphalt Shingles
- Stories/Levels: 2
- Square Feet: 1,660
- Finished Total: 1,660 Sq. Ft.
- Finished Above Grnd: 1,660 Sq. Ft.
- Year Built: 2013
Lot Features
- Lot Size (Acres): 0.32
- Lot Size (Sq. Ft.): 13,939
- Frontage: Yes Road Frontage
- Frontage Feet: 40
- Driveway/Sidewalk: Paved
- Zoning: Residential
Financial Considerations
- Price Per Sq. Ft.: $316.27
- Other Fee: Fee 1: $455
- Other Fee Type: Fee 1 Includes: Landscaping, Plowing, Recreation, Sewer, Water
- Other Fee Freq.: Fee 1 Frequency: Monthly
- Assessment Year: 2026
- Assessment Amount: $330,100
- Tax Amount: $6,681.22
- Tax Year: 2026
Disclosures and Reports
- Documents Avail.: Association Docs, Deed, Property Disclosure
- Lot Number: 0177W
Listed by BHHS Verani Concord, Junu Kadariya
Get Pre-Approved Today
Schools
Schools serving 91 Woodview Way #91
School District:Manchester School District
| Name | Grades | Distance |
|---|---|---|
Northwest Elementary School, Manchester, NH 300 Youville Street, Manchester, NH 03102 | K-4 | 3.6 mi |
Middle School At Parkside 75 Park Side Avenue, Manchester, NH 03102 | 5-8 | 4.4 mi |
Manchester West High School 9 Notre Dame Avenue, Manchester, NH 03102 | 9-12 | 4.6 mi |
Disclaimer:
School attendance boundaries provided by ATTOM Data Solutions and are for reference only. Contact the school directly to verify enrollment eligibility.
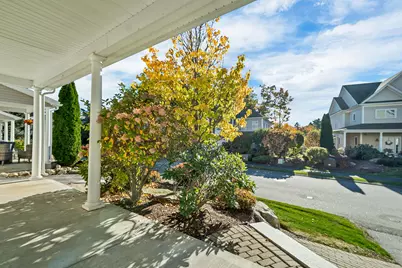
Price & Sales History for 91 Woodview Way #91
Date
Details
Price
Change
Source
10/20/2026
Listed
$525,000
99.22%
MLS
9/08/2015
Sold
$263,533
—
Public Record
Disclaimer: Historical sales information is derived from public records provided by the county offices. Information is not guaranteed and should be independently verified.
Tax History
Tax History for 91 Woodview Way #91
Year
Property Taxes
Change
Tax Assessment
Change
2024
$6,463
4%
$330,100
—
2023
$6,226
3%
$330,100
—
2022
$6,021
3%
$330,100
—
2021
$5,836
-10%
$330,100
26%
2020
$6,476
1%
$262,600
—
2019
$6,386
3%
$262,600
—
2018
$6,218
2%
$262,600
—
2017
$6,124
1%
$262,600
—
2016
$6,077
8%
$262,600
9%
2015
$5,644
—
$240,800
—
2014
$5,659
1149%
$240,800
1104%
2013
$453
—
$20,000
—
Disclaimer: Historical tax information is derived from public records provided by the county offices. Information is not guaranteed and should be independently verified.
Estimate the Cost
Estimate the Cost for 91 Woodview Way #91
91 Woodview Way #91, Manchester, NH 03102 (MLS# 5114642) is a Condo property with 3 bedrooms, 1 full bathroom and 2 partial bathrooms. 91 Woodview Way #91 is currently listed for $525,000 and was received on October 16, 2026. Want to learn more about 91 Woodview Way #91? Do you have questions about finding other Condo real estate for sale in Manchester? You can browse all Manchester real estate or contact a Coldwell Banker agent to request more information.