This is a carousel with tiles that activate property listing cards. Use the previous and next buttons to navigate.
1/1
$755,000
This is a carousel with tiles that activate property listing cards. Use the previous and next buttons to navigate.
1/1
Property Description
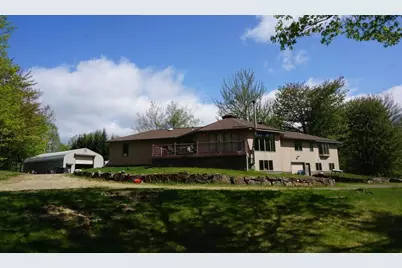
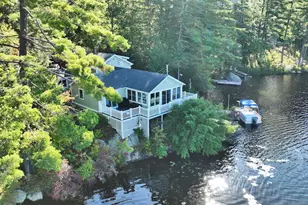
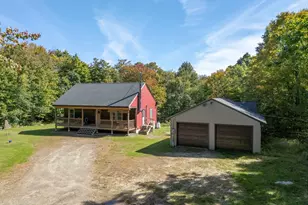
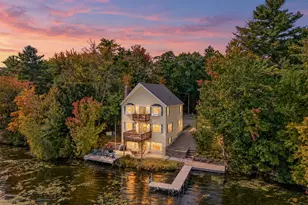
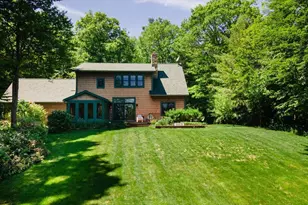
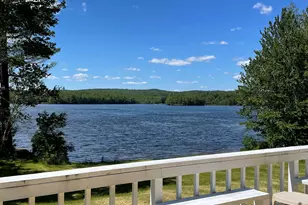
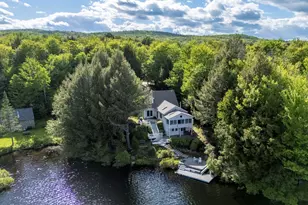
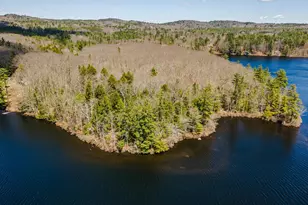
Live at your own private retreat on 104 acres, complete with a stunning 7-acre pond. Set a quarter-mile off the road, this property offers true seclusion; kayak at sunrise, cast a line in the evening, or explore miles of wooded trails without ever leaving home. The residence offers 1,941 sq ft, including 3 bedrooms, 2.5 baths, and a two-car attached garage. Enjoy pond views from the living room or step out onto the deck for morning coffee overlooking the water. For those needing space for a home-based business, equipment, or hobbies, the property includes a 30' x 52' Quonset-hut garage, ideal for storage or workshop use. With the right cosmetic updates, this could become an extraordinary family retreat. Being sold as is. Properties offering this level of acreage, privacy, views, and a private pond are exceptionally rare. This is an estate sale. Some interior surfaces would benefit from repair or replacement. The seller as administrator of the estate, has no history of repairs or improvements and makes no warranties or representations regarding condition. Sale is subject to probate court approval.
Full Property Details
Full Property Details for 487 Nh Route 123
General
- Sold For: $755,000
- Taxes: $10,830 (2025)
- Status: Closed
- Type: Single Family
- Source: PrimeMLS
- MLS ID: 5103200
- Added to Site: 56 day(s) ago
Interior
- Number of Rooms: 6
Rooms
Bathrooms
- Total Bathrooms: 3
- Full Bathrooms: 2
- Half Bathrooms: 1
Bedrooms
- Total Bedrooms: 3
Exterior
- Color: Beige
Parking
- Garage: Yes
- Garage Spaces: 2
Location
- County: Cheshire
- Driving Directions: Google maps highly accurate. Mailbox located at bottom of driveway on NH-123. Gravel drive up hill.
Heating & Cooling
- Cooling Type: Central AC
- Heating Type: Forced Air
Utilities
- Sewer: Septic
Structural Information
- Construction Status: Existing
- Basement Entrance: Walkout
- Basement Desc.: Unfinished, Walkout
- Roof: Asphalt Shingles
- Stories/Levels: 1
- Square Feet: 1,941
- Finished Total: 1,941 Sq. Ft.
- Finished Above Grnd: 1,941 Sq. Ft.
- Current Bldg. Use: Yes
- Year Built: 1988
Lot Features
- Lot Size (Acres): 104.8
- Lot Size (Sq. Ft.): 4,565,088
- Frontage: Yes Road Frontage
- Frontage Feet: 1361
- Driveway/Sidewalk: Gravel
- Zoning: RL-5 and RL-20
Water Features
- Water Front: Yes
- Water View: Yes
- Water Access: Yes
- Water Front Type: Pond
- Water Front Name: Tinker Pond
- Water Front Owned: 1
Financial Considerations
- Price Per Sq. Ft.: $386.4
- Tax Amount: $10,830
- Tax Year: 2025
Disclosures and Reports
- Surveyed: Yes
- Block: 42
- Lot Number: Lots 1 and 2
Listed by FairMarket Advisors, LLC, Mark Correnti
Sold by FairMarket Advisors, LLC, Mark. Correnti

Get Pre-Approved Today
Schools
Schools serving 487 Nh Route 123
School District:Marlow School District
| Name | Grades | Distance |
|---|---|---|
John Perkins Elementary School 919 New Hampshire 10, Marlow, NH 03456 | K-6 | 1.3 mi |
Keene Middle School 167 Maple Avenue, Keene, NH 03431 | 7-8 | 12.5 mi |
Disclaimer:
School attendance boundaries provided by ATTOM Data Solutions and are for reference only. Contact the school directly to verify enrollment eligibility.
Price & Sales History for 487 Nh Route 123
Date
Details
Price
Change
Source
9/24/2026
Sold
$755,000
0.67%
MLS
8/04/2026
Listed
$750,000
—
MLS
Disclaimer: Historical sales information is derived from public records provided by the county offices. Information is not guaranteed and should be independently verified.
487 Nh Route 123, Marlow, NH 03456 (MLS# 5103200) is a Single Family property that was sold at $755,000 on September 24, 2026. Want to learn more about 487 Nh Route 123? Do you have questions about finding other Single Family real estate for sale in Marlow? You can browse all Marlow real estate or contact a Coldwell Banker agent to request more information.