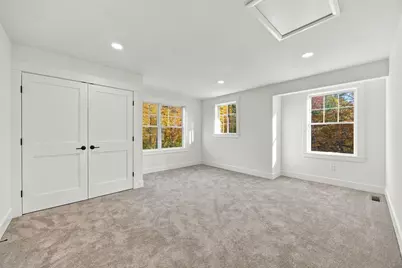
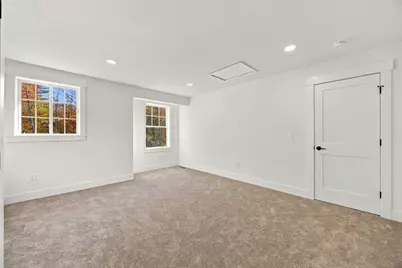
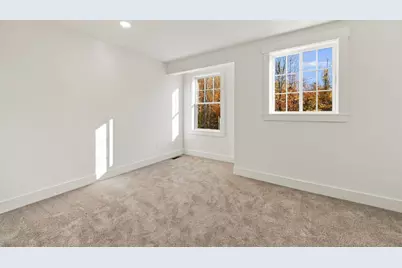
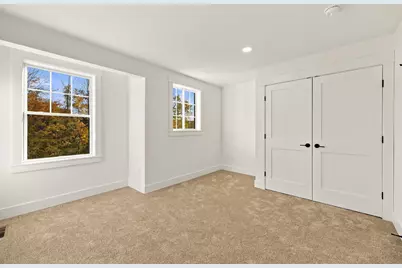
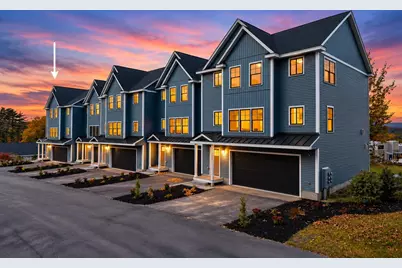
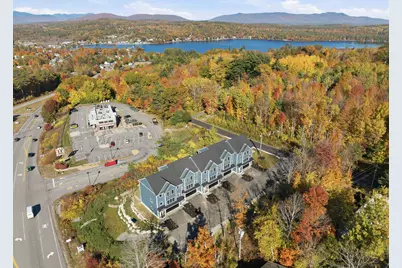
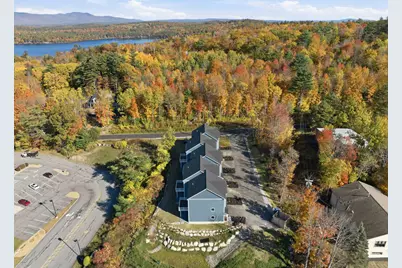
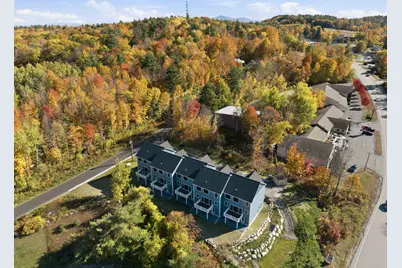
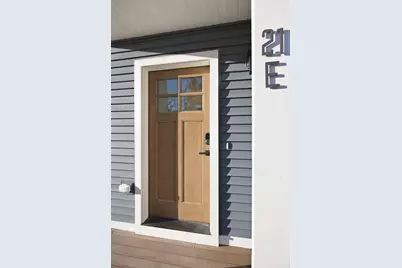
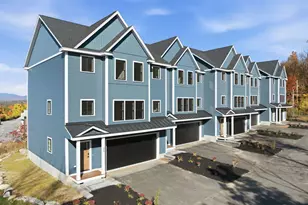
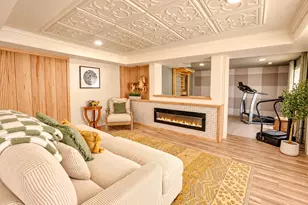
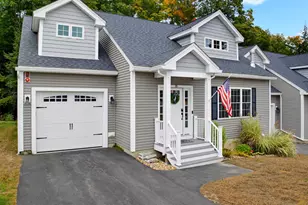
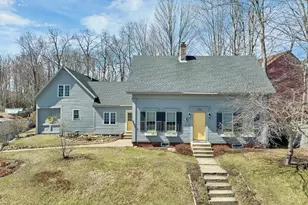
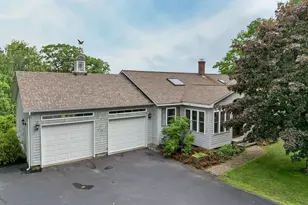
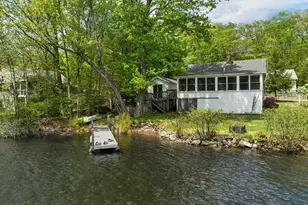
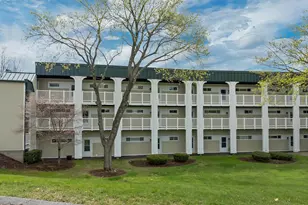
Full Property Details for 21 Upper Ladd Hill Rd #E
General
- Price: $699,000
- Status: Active
- Type: Condo
- Source: PrimeMLS
- MLS ID: 5115331
- Updated: 10/22/2026
- Added to Site: 2 day(s) ago
Interior
- Number of Rooms: 10
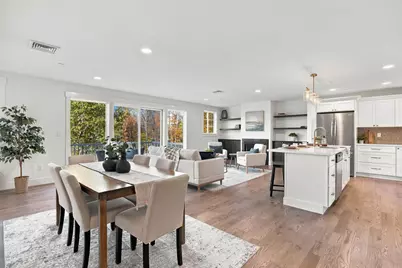
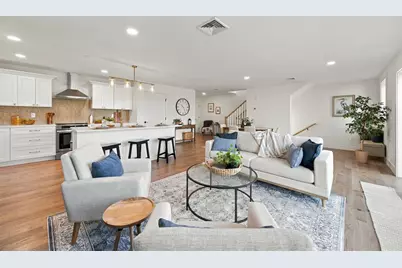
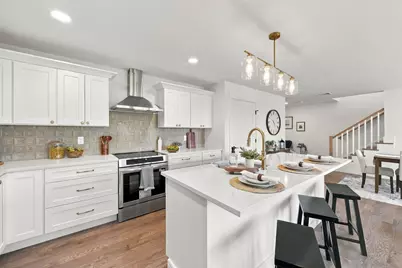
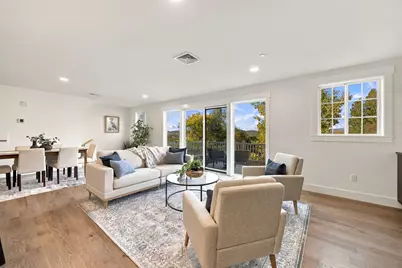
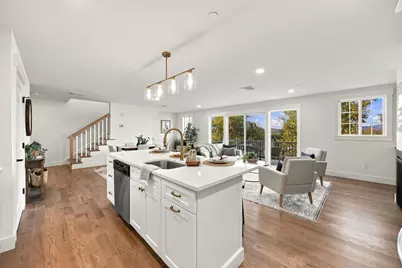
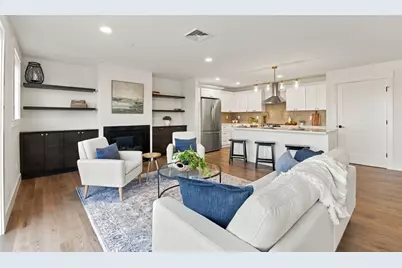
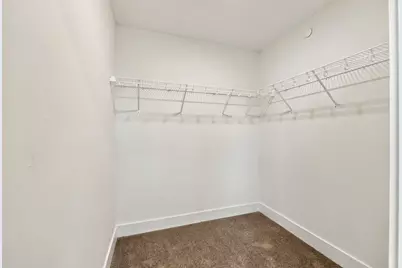
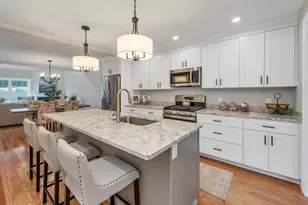
- Interior Features: Attic with Hatch/Scuttle, Dining Area, 1 Fireplace, Kitchen Island, Kitchen/Dining, Kitchen/Living, Living/Dining, Primary BR w/ BA, Natural Light, Walk-In Closet, Programmable Thermostat, 2nd Floor Laundry
- Fireplace: Yes
- Appliances: Dishwasher, Dryer, Range Hood, Refrigerator, Washer, Electric Stove, Induction Cooktop
- Flooring: Carpet, Ceramic Tile, Hardwood, Vinyl Plank
Rooms
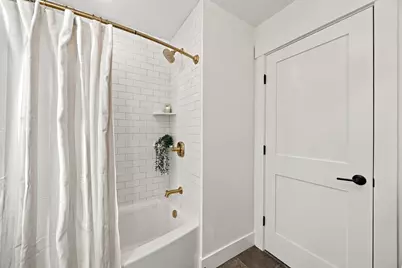
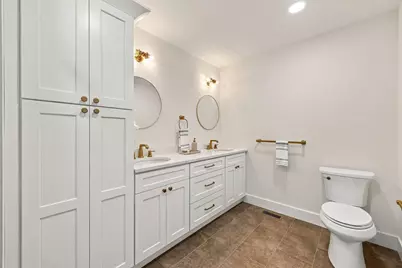
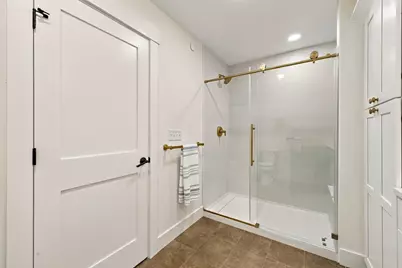
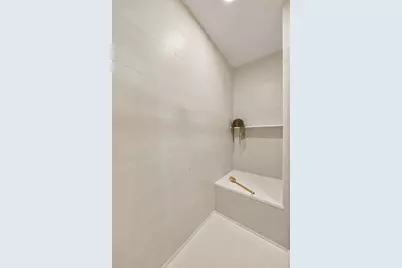
- Total Bathrooms: 3
- Full Bathrooms: 2
- 3/4 Bathrooms: 1
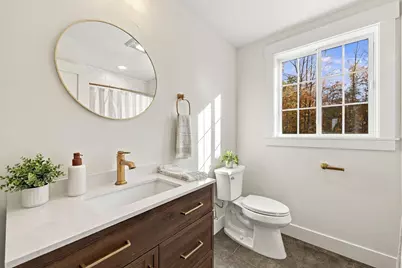
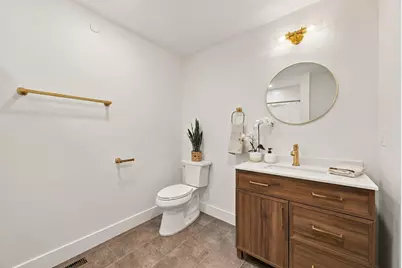
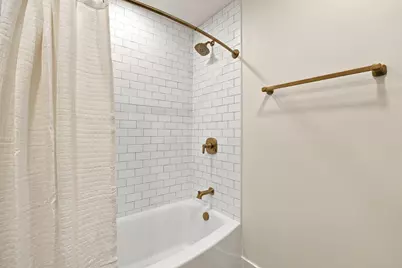
- Bathroom 1: Bathroom Full, Level 3
- Bathroom 2: Bathroom Full, Level 2
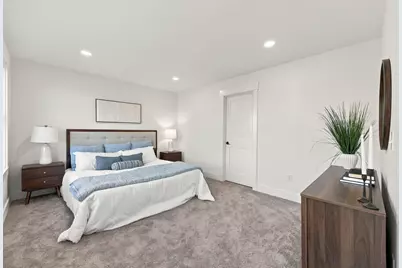
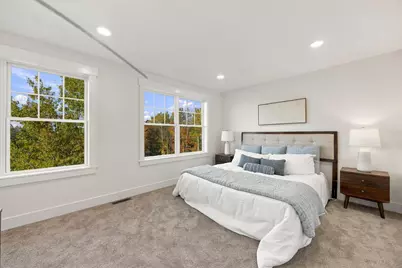
- Total Bedrooms: 4
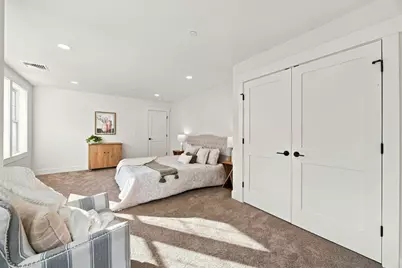
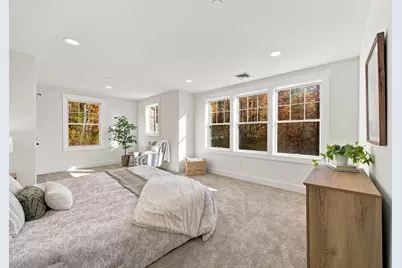
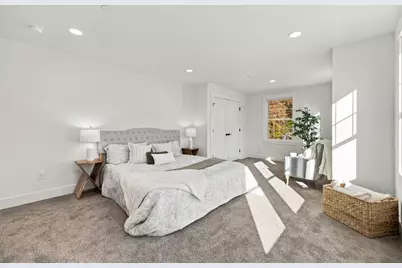
- Primary Suite: Level 3
- Bedroom 1: Level 3
- Bedroom 2: Level 3
- Bedroom 3: Level 2
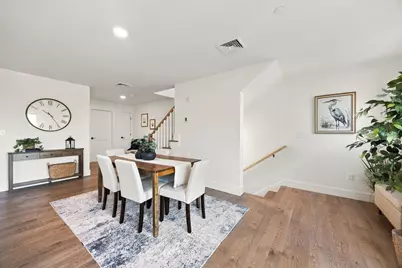
- Dining Room: Dining Room, Level 2
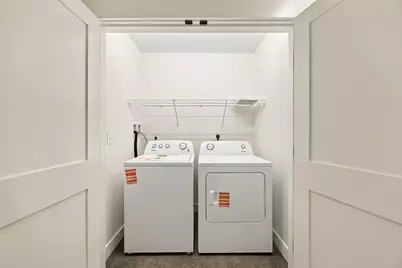
- Utility Room: Level 1
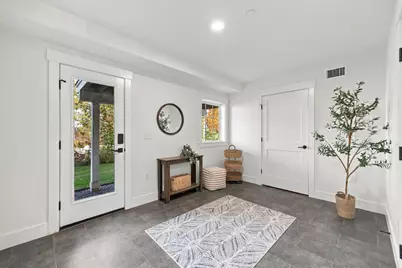
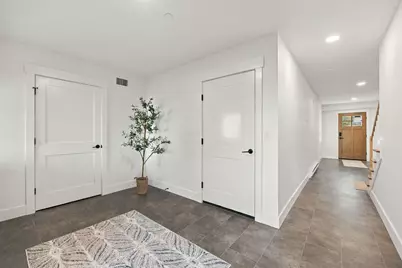
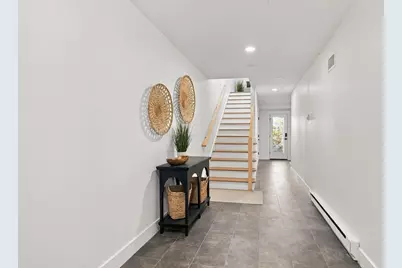
- Mud Room: Mudroom, Level 1
Additional Information
- Equipment: Sprinkler System
Exterior
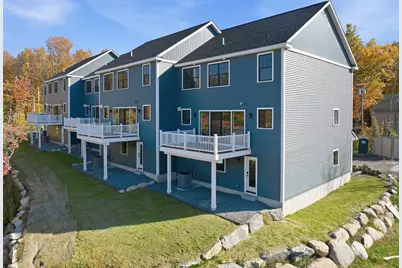
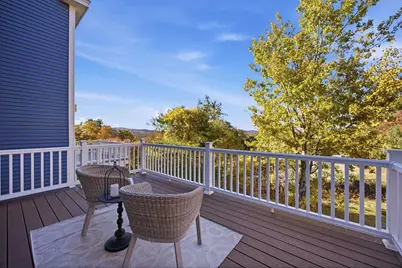
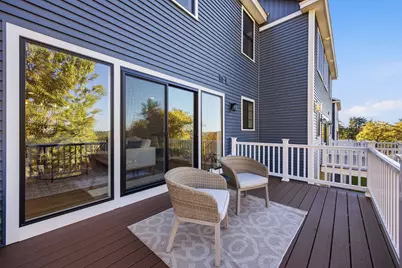
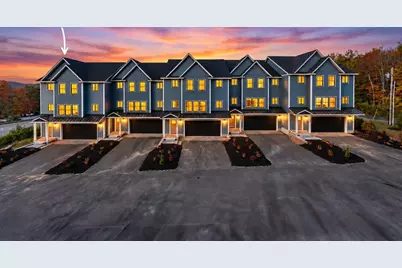
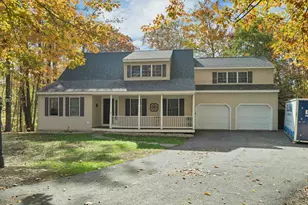
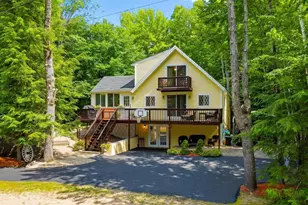
- Exterior Features: Trash, Deck, Window Screens
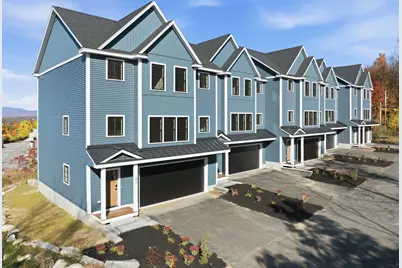
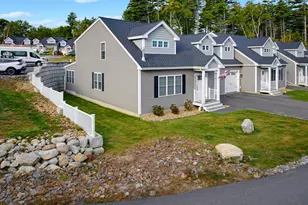
- Color: Blue
Parking
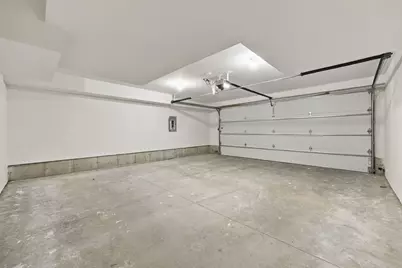
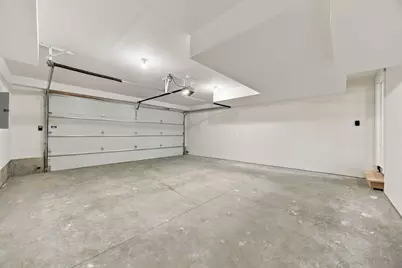
- Garage: Yes
- Garage Spaces: 2
- Parking: Auto Open, Driveway, Garage, Parking Spaces 2, Paved
Location
- County: Belknap
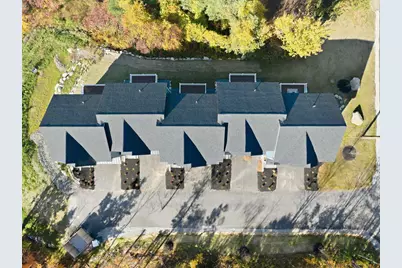
- Condo Project Name: Mountain View Townhomes
- Driving Directions: GPS Friendly
School Information
- School District: Inter-Lakes Coop Sch Dst
- Elementary School: Inter-Lakes Elementary
- Middle School: Inter-Lakes Middle School
- High School: Inter-Lakes High School
Heating & Cooling
- Cooling Type: Central AC
- Heating Type: Propane, Forced Air
Utilities
Structural Information
- Construction Status: Existing
- Roof: Asphalt Shingles, Standing Seam
- Stories/Levels: 2
- Square Feet: 2,547
- Finished Total: 2,547 Sq. Ft.
- Finished Above Grnd: 2,547 Sq. Ft.
- Year Built: 2026
Unit Information
Lot Features
- Frontage: Yes Road Frontage
- Frontage Feet: 130
- Driveway/Sidewalk: Paved
- Zoning: CB
Water Features
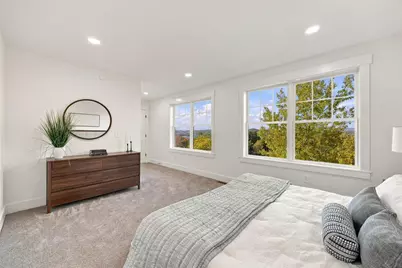
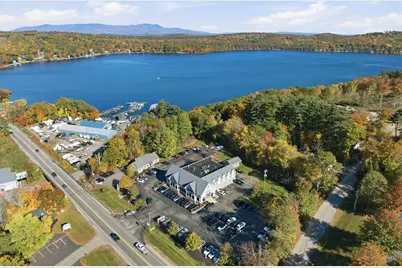
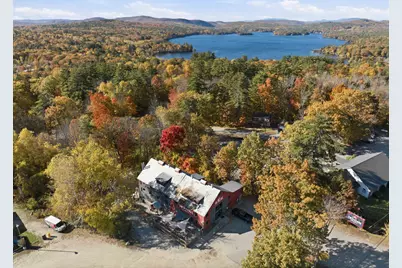
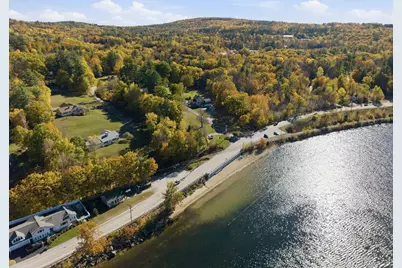
- Water View: Yes
- Water Access: Yes
- Water Front Type: Lake
- Water Front Name: Lake Winnipesaukee
Financial Considerations
- Price Per Sq. Ft.: $274.44
- Other Fee: Fee 1: $433
- Other Fee Type: Fee 1 Includes: Condo Association Fee, Landscaping, Plowing, Trash, Water
- Other Fee Freq.: Fee 1 Frequency: Monthly
Disclosures and Reports
- Surveyed: Yes
- Block: 105
- Lot Number: A
Listed by Compass New England, LLC, Brie Stephens