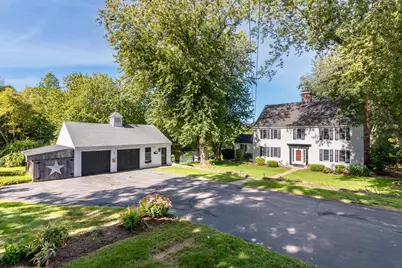
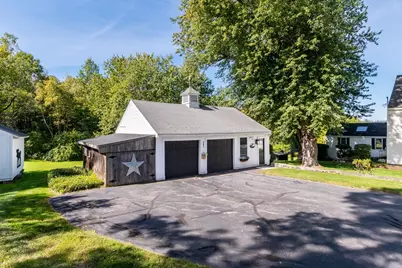
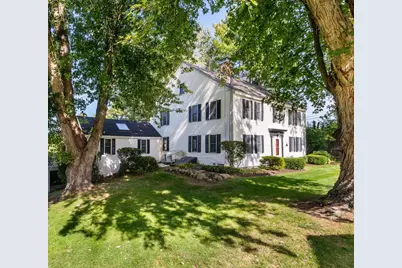
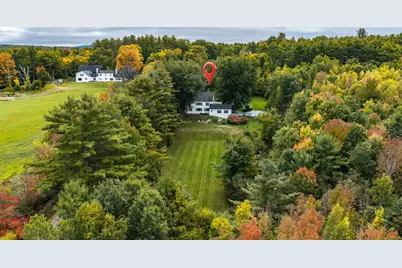
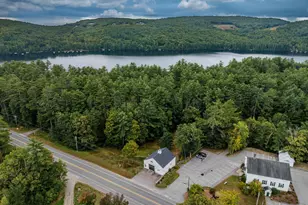
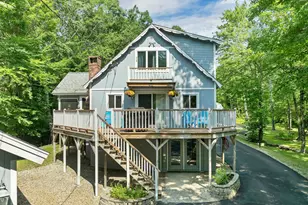
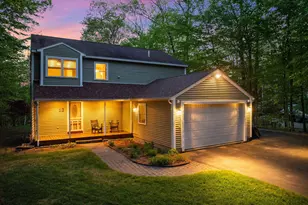
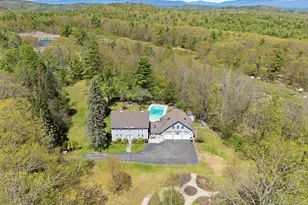
Full Property Details for 247 Meredith Center Rd
General
- Price: $679,900
- Taxes: $5,816 (2025)
- Status: Active
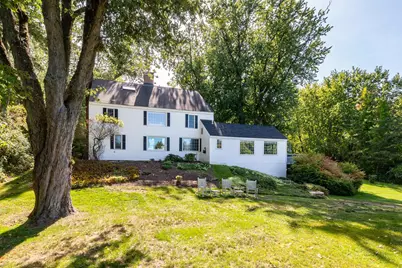
- Type: Single Family
- Source: PrimeMLS
- MLS ID: 5113869
- Updated: 10/11/2026
- Added to Site: Today
Interior
- Number of Rooms: 8
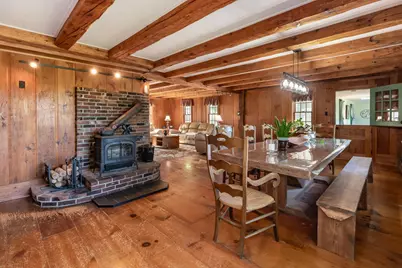
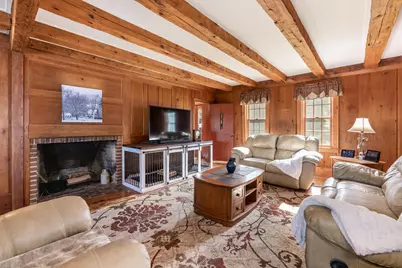
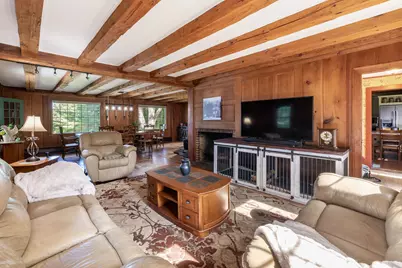
- Interior Features: Dining Area, 3 or More Fireplaces, Primary BR w/ BA, Natural Woodwork, Wood Stove Hookup, 2nd Floor Laundry
- Fireplace: Yes
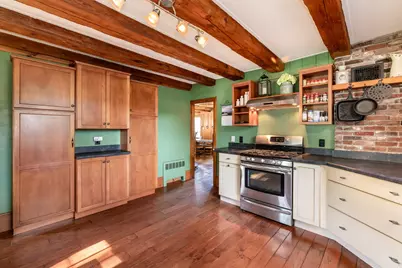
- Appliances: Dishwasher, Dryer, Gas Range, Refrigerator, Washer
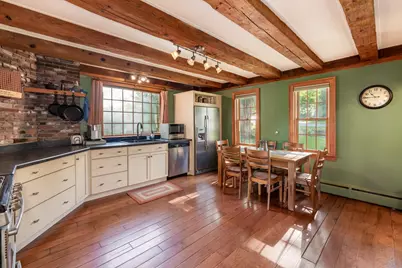
- Flooring: Carpet, Softwood, Wood
Rooms
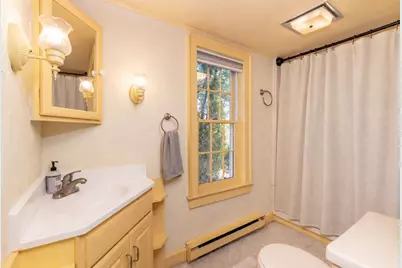
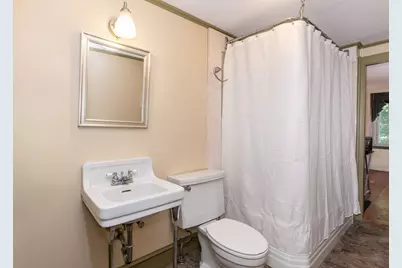
- Total Bathrooms: 4
- Full Bathrooms: 2
- 3/4 Bathrooms: 2
- Bathroom 1: Bathroom Full, 9'9" x 4'5", Level 2
- Bathroom 2: Bathroom Full, 12'1" x 4'8", Level 2
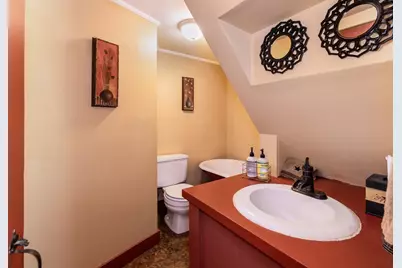
- Bathroom 3: Bathroom Three Quarter, 8'1" x 7'4", Level 1
- Bathroom 4: Bathroom Three Quarter, 6'8" x 7'1", Level 1
- Total Bedrooms: 4
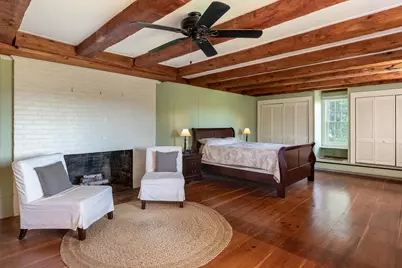
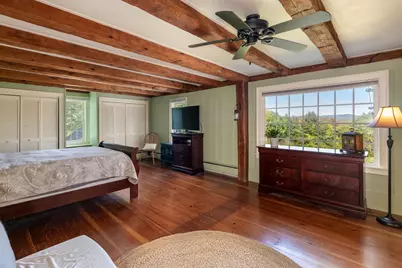
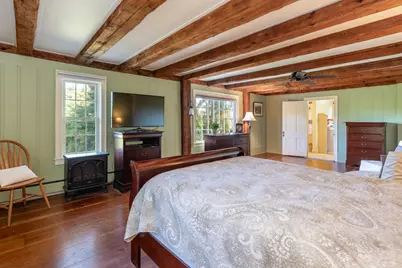
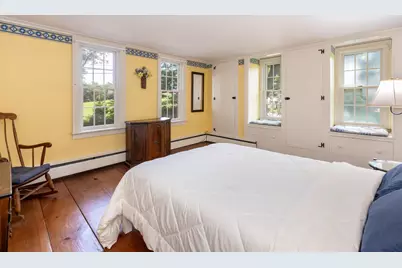
- Primary Bedroom: 26'6" x 17'5", Level 2
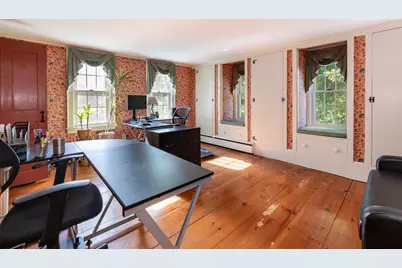
- Bedroom 1: 15'3" x 16'1", Level 2
- Bedroom 2: 12'8" x 16'0", Level 2
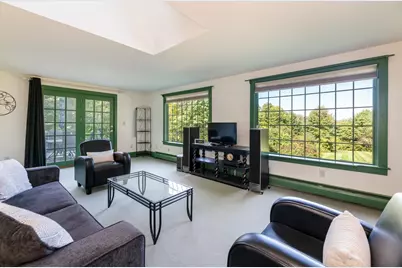
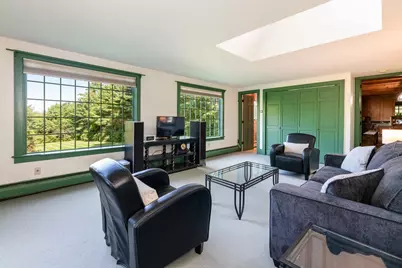
- Living Room: 15'0" x 16'8", Level 1
- Kitchen: Kitchen, 15'3" x 10'6", Level 1
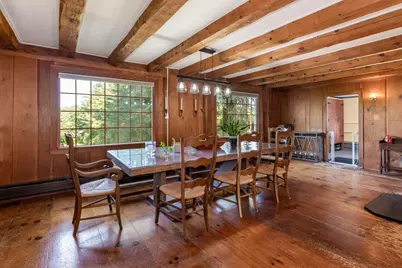
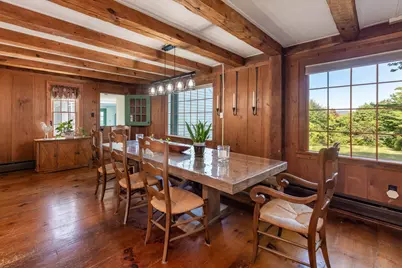
- Dining Room: Dining Room, 26'3" x 14'9", Level 1
- Breakfast Room: 15'3" x 5'7", Level 1
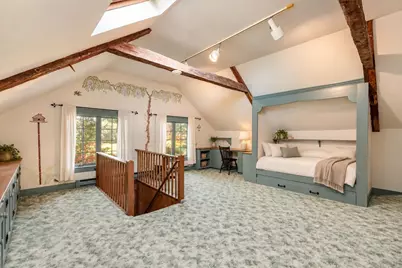
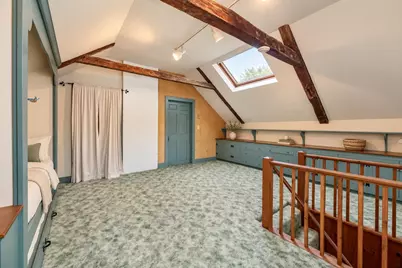
- Loft: 17'10" x 18'0", Level 3
- Sun Room/Solarium: 25'0" x 13'3", Level 1
Additional Information
Exterior
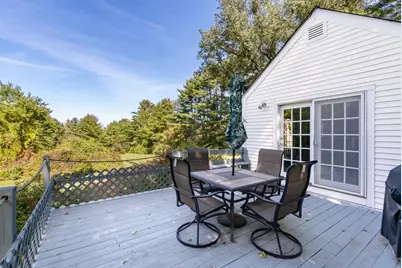
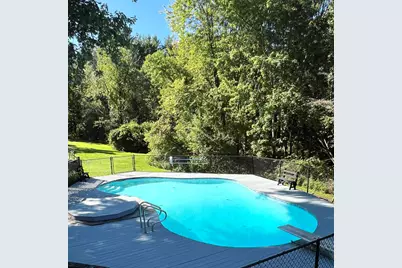
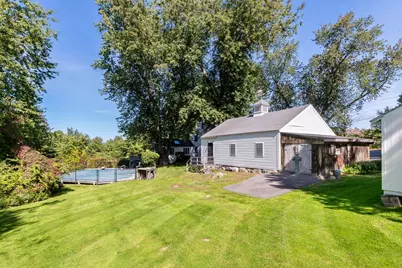
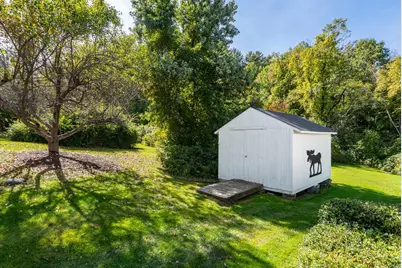
- Exterior Features: Deck, Garden Space, Above Ground Pool, In-Ground Pool, Shed
Parking
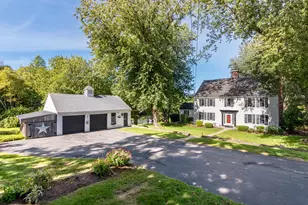
- Garage: Yes
- Garage Spaces: 2
- Parking: Auto Open, Driveway, Garage, Paved, Detached
Location
- County: Belknap
- Driving Directions: GPS friendly. NH-104 to Meredith Center Rd.
School Information
- School District: Inter-Lakes Coop Sch Dst
- Elementary School: Inter-Lakes Elementary
- Middle School: Inter-Lakes Middle School
- High School: Inter-Lakes High School
Heating & Cooling
- Cooling Type: None
- Heating Type: Oil, Hot Water, Wood Stove
Utilities
- Sewer: 1250 Gallon, Private, Septic
Structural Information
- Construction Status: Existing
- Basement Entrance: Interior
- Basement Desc.: Concrete, Full, Interior Access, Unfinished
- Roof: Asphalt Shingles
- Stories/Levels: 2
- Square Feet: 3,092
- Finished Total: 3,092 Sq. Ft.
- Finished Above Grnd: 3,092 Sq. Ft.
- Year Built: 1777
Lot Features
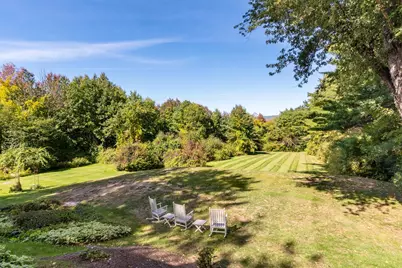
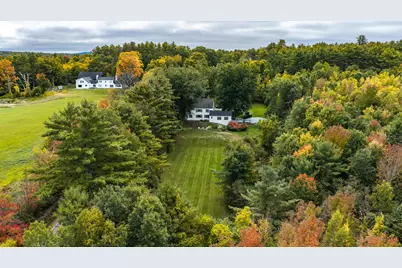
- Lot Size (Acres): 5.03
- Lot Size (Sq. Ft.): 219,107
- Lot Dimensions: 17'10" x 18'0"
- Frontage: Yes Road Frontage
- Frontage Feet: 555
- Driveway/Sidewalk: Paved
- Zoning: R
Financial Considerations
- Price Per Sq. Ft.: $219.89
- Tax Amount: $5,816
- Tax Year: 2025
Disclosures and Reports
Listed by KW Coastal and Lakes & Mountains Realty/Meredith, Kayli Currier and Rachel Xavier