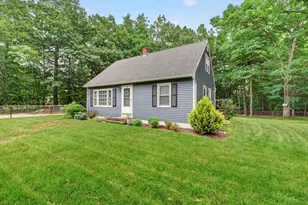
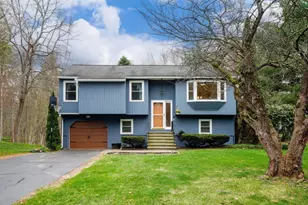
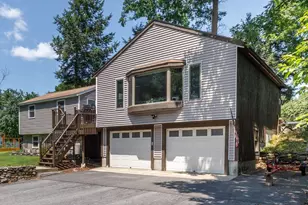
This is a carousel with tiles that activate property listing cards. Use the previous and next buttons to navigate.
1/1
$559,000
This is a carousel with tiles that activate property listing cards. Use the previous and next buttons to navigate.
1/1
Property Description
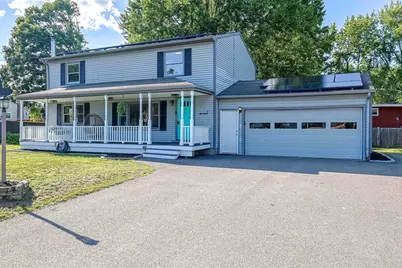
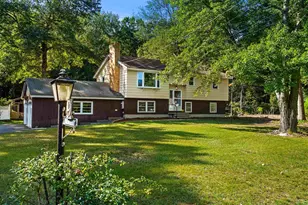
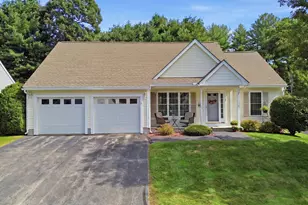
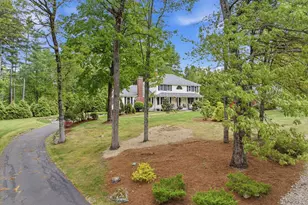
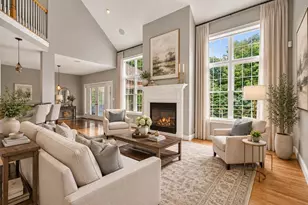
Picture your mornings sipping coffee on the classic farmer's front porch, greeting neighbors in one of the area's most vibrant and welcoming communities. Situated on a beautifully level corner lot, this freshly painted 4-bedroom Colonial instantly feels like home the moment you arrive. Inside, the spacious main living area is bathed in warm, natural light and anchored by a cozy wood stove, the ultimate spot to gather on crisp New England evenings. For those seeking flexibility, the first-floor bedroom serves as a perfect home office, creative studio, or guest accommodations. Upstairs, daily living is made effortless with a dedicated laundry room and three bright, comfortable bedrooms. The primary suite is a true sanctuary, complete with an expansive walk-in closet designed to keep you organized. Downstairs, the basement features brand-new drywall and flooring, creating a clean, versatile space ready for a media room, gym, or play area. Outside, the low-maintenance yard offers plenty of room to play or entertain, complete with a two-car garage and two handy storage sheds-one of which is equipped with electricity to power your hobbies or workshop. Modern solar panels offer energy efficiency and peace of mind for the forward-thinking buyer. When you do decide to venture out, you are just minutes from the local flavor of the Thirsty Moose, Hayward's Ice Cream, and The Common Man, with Shaw's and Route 3 nearby for an incredibly convenient commute. This is more than just a house; it is the lifestyle and community you've been waiting for. Stop by and see for yourself! Open Houses Saturday 7/18 11am-1pm and Sunday 7/19 11am to 1pm
Full Property Details
Full Property Details for 1 Bretton Dr
General
- Sold For: $559,000
- Taxes: $7,540 (2025)
- Status: Closed
- Type: Single Family
- Source: PrimeMLS
- MLS ID: 5099845
- Added to Site: 70 day(s) ago
Interior
- Number of Rooms: 8
- Interior Features: Ceiling Fan, Dining Area, Kitchen/Dining, Laundry Hookups, Living/Dining, Natural Light, Natural Woodwork, Indoor Storage, Walk-In Closet, 2nd Floor Laundry, Attic with Pulldown
- Appliances: Dishwasher, Range Hood, Microwave, Electric Range, Refrigerator, Electric Water Heater
- Flooring: Carpet, Laminate, Tile, Vinyl
Rooms
Bathrooms
- Total Bathrooms: 2
- Full Bathrooms: 2
- Bathroom 1: Bathroom Full, 7'11" x 8'3", Level 2
- Bathroom 2: Bathroom Full, 7' x 8'1", Level 1
Bedrooms
- Total Bedrooms: 4
- Bedroom 1: 16'11" x 8'5", Level 2
- Bedroom 2: 15'3" x 8'11", Level 2
- Bedroom 3: 13'1" x 23'10", Level 2
- Bedroom 4: 9'8" x 11'6", Level 1
Other Rooms
- Living Room: 35'11" x 11'9", Level 1
- Kitchen: Kitchen, 22'6" x 8'1", Level 1
- Utility Room: 8'10" x 7'3", Basement
Additional Information
- Equipment: Smoke Detector, Hardwired Smoke Detector
Exterior
- Exterior Features: Deck, Partial Fence , Garden Space, Natural Shade, Outbuilding, Covered Porch, Shed, Window Screens
- Color: Grey
Parking
- Garage: Yes
- Garage Spaces: 2
- Parking: Auto Open, Direct Entry, Driveway, Garage, Parking Spaces 6+, Paved, Attached
Location
- County: Hillsborough
- Driving Directions: Everett Turnpike. Exit 11 towards US 3 North. DW Highway to East Chamberlain Rd, left on Oak st, fight on Bretton dr. House is on the right
School Information
- School District: Merrimack Sch Dst SAU #26
- Elementary School: Thorntons Ferry School
- Middle School: Merrimack Middle School
- High School: Merrimack High School
Heating & Cooling
- Cooling Type: Central AC
- Heating Type: Oil, Wood, Hot Air, Wood Stove
Utilities
- Sewer: Public
Structural Information
- Construction Status: Existing
- Basement Entrance: Walk-up
- Basement Desc.: Bulkhead, Concrete Floor, Frost Wall, Full, Partially Finished, Interior Stairs, Storage Space
- Roof: Asphalt Shingles
- Stories/Levels: 2
- Square Feet: 2,146
- Finished Total: 2,146 Sq. Ft.
- Finished Above Grnd: 1,728 Sq. Ft.
- Finished Below Grnd: 418 Sq. Ft.
- Year Built: 1963
Lot Features
- Lot Size (Acres): 0.25
- Lot Size (Sq. Ft.): 10,890
- Frontage: TBD
- Driveway/Sidewalk: Paved
- Zoning: RESIDE
Financial Considerations
- Price Per Sq. Ft.: $317.71
- Tax Amount: $7,540
- Tax Year: 2025
Disclosures and Reports
- Documents Avail.: Deed, Property Disclosure, Tax Map
- Lot Number: 67
Listed by Redfin Corporation, Jessica Marshall
Sold by Realty One Group Next Level - Nashua, Brianne. Healey

Get Pre-Approved Today
Schools
Schools serving 1 Bretton Dr
School District:Merrimack School District
| Name | Grades | Distance |
|---|---|---|
James Mastricola Elementary School 7 School Street, Merrimack, NH 03054 | PK-4 | 0.8 mi |
Merrimack Middle School 31 Madeline Bennett Lane, Merrimack, NH 03054 | 7-8 | 2.7 mi |
Merrimack High School 38 McElwain Street, Merrimack, NH 03054 | 9-12 | 0.5 mi |
Disclaimer:
School attendance boundaries provided by ATTOM Data Solutions and are for reference only. Contact the school directly to verify enrollment eligibility.
Price & Sales History for 1 Bretton Dr
Date
Details
Price
Change
Source
8/20/2026
Sold
$559,000
1.82%
MLS
7/15/2026
Listed
$549,000
—
MLS
Disclaimer: Historical sales information is derived from public records provided by the county offices. Information is not guaranteed and should be independently verified.
1 Bretton Drive, Merrimack, NH 03054 (MLS# 5099845) is a Single Family property that was sold at $559,000 on August 20, 2026. Want to learn more about 1 Bretton Drive? Do you have questions about finding other Single Family real estate for sale in Merrimack? You can browse all Merrimack real estate or contact a Coldwell Banker agent to request more information.