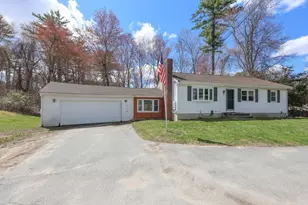
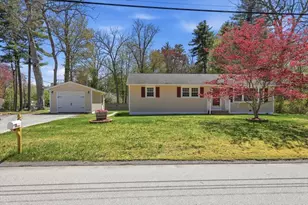
This is a carousel with tiles that activate property listing cards. Use the previous and next buttons to navigate.
1/1
$560,000
This is a carousel with tiles that activate property listing cards. Use the previous and next buttons to navigate.
1/1
Property Description
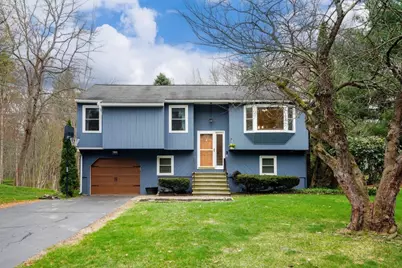
Welcome to this beautifully maintained split entry home in the heart of Merrimack, New Hampshire-where thoughtful updates and warm, inviting spaces come together in a setting that feels both convenient and serene. With a new furnace, central AC, water heater, vinyl windows, and garage door system all added within the last five years, this home offers comfort and peace of mind from the moment you move in. Inside, you'll find 3 spacious bedrooms, 1.5 baths, and 1,902 sq ft of comfortable living space. The lower level is currently arranged as an additional bedroom and cozy seating area, offering flexible options for guests, hobbies, entertainment, or future in law potential. It's a versatile space with room for your own finishing touches should you wish to personalize it. Set on a generous .62 acre lot that borders beautifully wooded conservation land, the backyard feels like a private retreat-perfect for morning coffee, outdoor gatherings, or simply unwinding in nature. It's a rare blend of neighborhood living with a peaceful, wooded backdrop. Located just minutes from major highways and only an hour from Boston, this home offers the ideal balance of tranquility and accessibility. Whether you're enjoying the quiet charm of Merrimack or heading out for a day in the city for work or play, you'll appreciate the convenience and comfort this property provides. A well cared for home in a desirable location with room to grow-don't miss this opportunity.
Full Property Details
Full Property Details for 21 W Chamberlain Rd
General
- Sold For: $560,000
- Taxes: $8,205 (2025)
- Status: Closed
- Type: Single Family
- Source: PrimeMLS
- MLS ID: 5085177
- Added to Site: 106 day(s) ago
Interior
- Number of Rooms: 10
- Interior Features: Blinds, Cathedral Ceiling, Ceiling Fan, 1 Fireplace, Kitchen/Dining, Kitchen/Family, Kitchen/Living, Skylight, Basement Laundry, Smart Thermostat, Attic with Pulldown
- Fireplace: Yes
- Appliances: Dishwasher, Dryer, Microwave, Refrigerator, Washer, Gas Stove, Water Heater
- Flooring: Carpet, Hardwood, Laminate, Tile
Rooms
Bathrooms
- Total Bathrooms: 2
- Full Bathrooms: 1
- Half Bathrooms: 1
- Bathroom 1: Bathroom Full, 7.3 x 11.4, Level 1
- Bathroom 2: Bathroom Half, Basement
Bedrooms
- Total Bedrooms: 3
- Primary Bedroom: 13.5 x 11.4, Level 1
- Bedroom 1: 9.8 x 9.9, Level 1
- Bedroom 2: 9.2 x 13.2, Level 1
Other Rooms
- Living Room: 12.3 x 13.3, Level 1
- Family Room: Family Room, 14.10 x 15.6, Level 1
- Dining Room: Dining Room, 7.1 x 11.9, Level 1
- Rec Room: Basement
- Other Room 1: 8.4 x 11.1, Basement
- Utility Room: 10.2 x 10.3, Basement
Exterior
- Exterior Features: Deck, Partial Fence , Patio, Shed, Double Pane Window(s)
- Color: Blue
Parking
- Garage: Yes
- Garage Spaces: 1
- Parking: Auto Open, Direct Entry, Driveway, Garage, Parking Spaces 1 - 10, Paved
Location
- County: Hillsborough
- Driving Directions: TURKEY HILL RD TO WEST CHAMBERLAIN.
School Information
- School District: Merrimack Sch Dst SAU #26
- Elementary School: Thorntons Ferry School
- Middle School: Merrimack Middle School
- High School: Merrimack High School
Heating & Cooling
- Cooling Type: Central AC
- Heating Type: Natural Gas, Forced Air, Vented Gas Heater
Utilities
- Sewer: Public
Structural Information
- Construction Status: Existing
- Basement Entrance: Walkout
- Basement Desc.: Climate-Controlled, Concrete, Daylight, Exterior Access, Full, Insulated, Interior Stairs, Partially Finished, Walkout
- Foundation Size: irregular
- Roof: Asphalt Shingles
- Stories/Levels: 2
- Square Feet: 1,902
- Finished Total: 1,902 Sq. Ft.
- Finished Above Grnd: 1,434 Sq. Ft.
- Finished Below Grnd: 468 Sq. Ft.
- Year Built: 1986
Lot Features
- Lot Size (Acres): 0.62
- Lot Size (Sq. Ft.): 27,007
- Frontage: Yes Road Frontage
- Frontage Feet: 144
- Driveway/Sidewalk: Paved
- Zoning: RESIDE
Financial Considerations
- Price Per Sq. Ft.: $410.74
- Assessment Year: 2025
- Assessment Amount: $371,100
- Tax Amount: $8,205
- Tax Year: 2025
Disclosures and Reports
- Documents Avail.: Deed, Plot Plan, Property Disclosure, Tax Map
- Lot Number: 315
Listed by EXP Realty, Judi Farr
Sold by Purple Finch Properties, Alyssa. Gager-McQuaid

Get Pre-Approved Today
Schools
Schools serving 21 W Chamberlain Rd
School District:Merrimack School District
| Name | Grades | Distance |
|---|---|---|
James Mastricola Elementary School 7 School Street, Merrimack, NH 03054 | PK-4 | 1 mi |
Merrimack Middle School 31 Madeline Bennett Lane, Merrimack, NH 03054 | 7-8 | 2.2 mi |
Merrimack High School 38 McElwain Street, Merrimack, NH 03054 | 9-12 | 0.7 mi |
Disclaimer:
School attendance boundaries provided by ATTOM Data Solutions and are for reference only. Contact the school directly to verify enrollment eligibility.
Price & Sales History for 21 W Chamberlain Rd
Date
Details
Price
Change
Source
6/30/2026
Sold
$560,000
-4.92%
MLS
5/14/2026
Price Reduced
$589,000
-5.76%
MLS
4/23/2026
Listed
$625,000
—
MLS
Disclaimer: Historical sales information is derived from public records provided by the county offices. Information is not guaranteed and should be independently verified.
21 W Chamberlain Road, Merrimack, NH 03054 (MLS# 5085177) is a Single Family property that was sold at $560,000 on June 30, 2026. Want to learn more about 21 W Chamberlain Road? Do you have questions about finding other Single Family real estate for sale in Merrimack? You can browse all Merrimack real estate or contact a Coldwell Banker agent to request more information.