This is a carousel with tiles that activate property listing cards. Use the previous and next buttons to navigate.
1/45
$439,900 Coming Soon
This is a carousel with tiles that activate property listing cards. Use the previous and next buttons to navigate.
1/45
Property Description
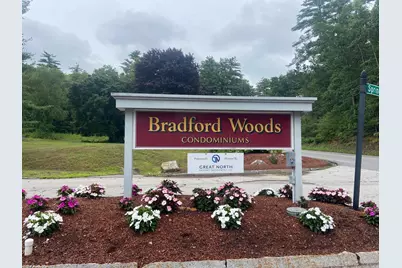
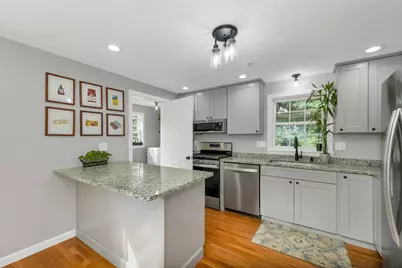
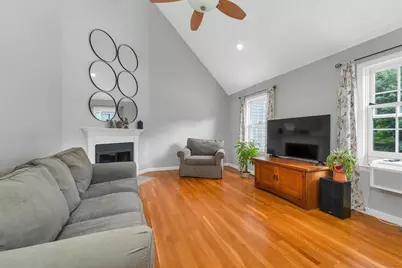
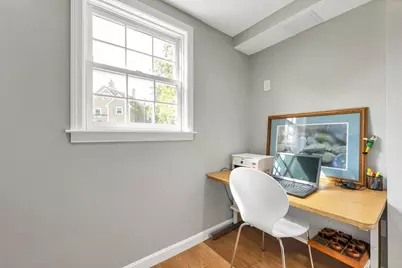
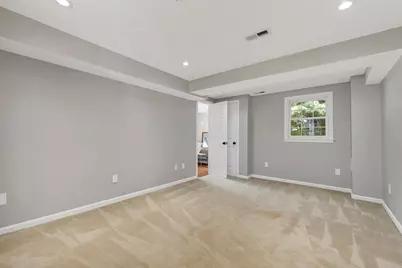
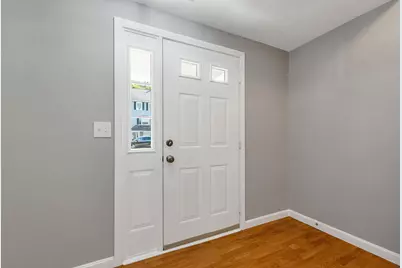
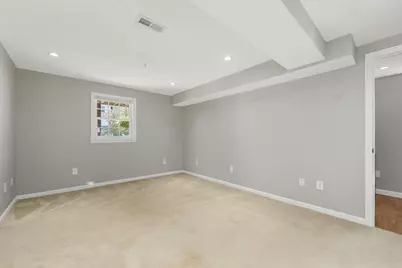
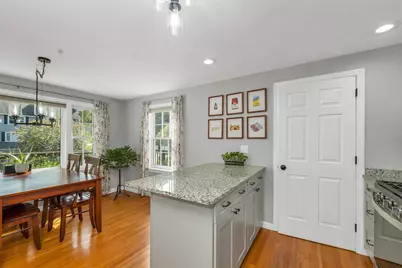
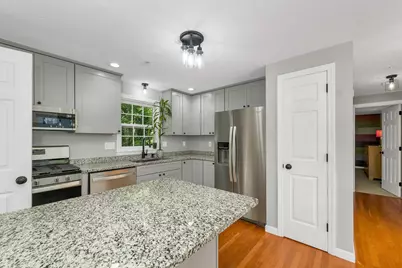
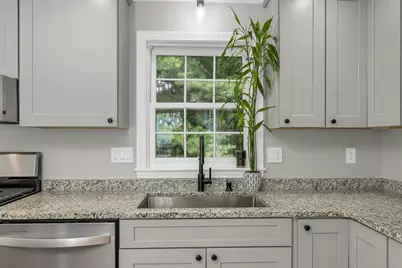
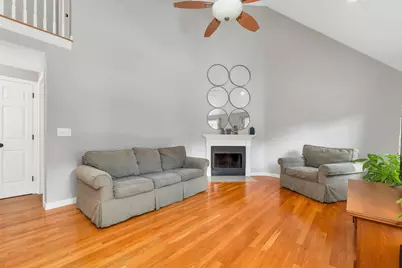
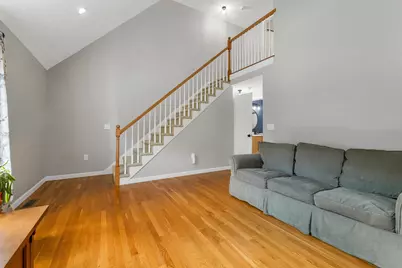
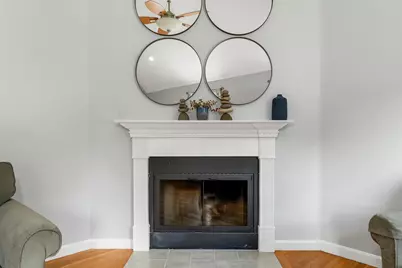
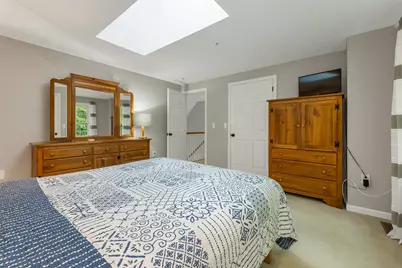
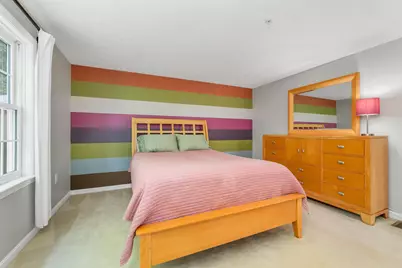
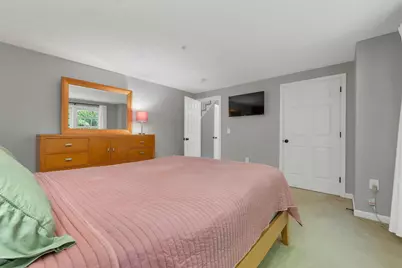
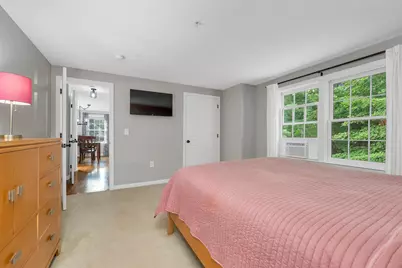
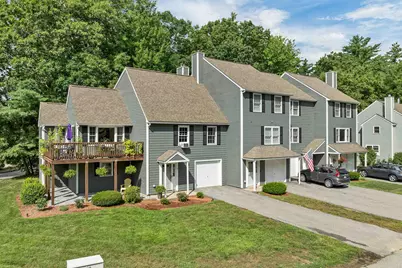
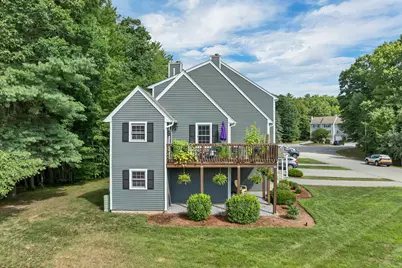
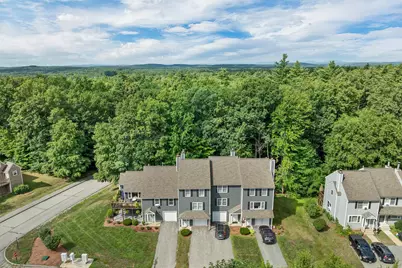
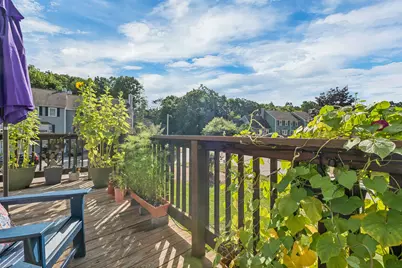
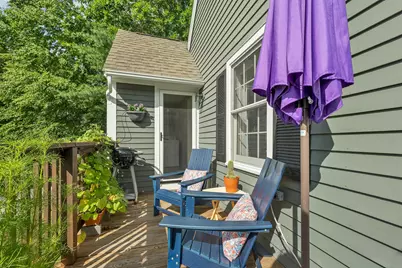
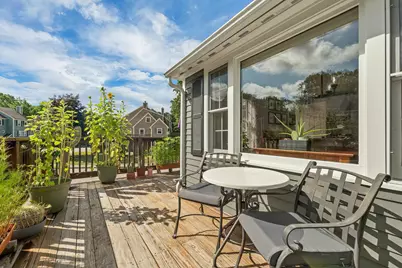
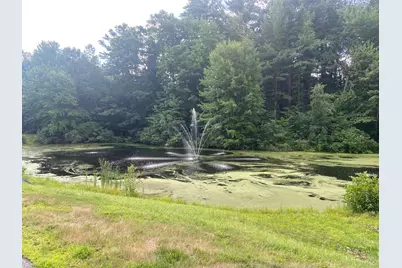
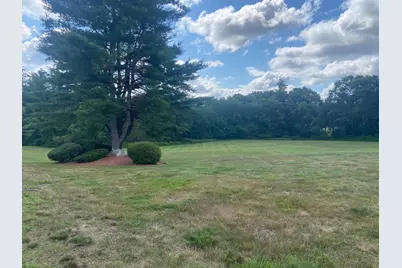
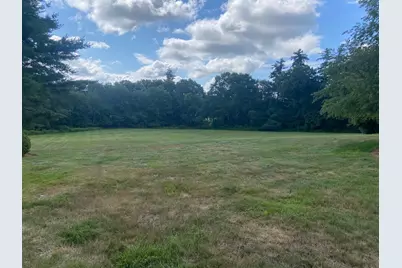
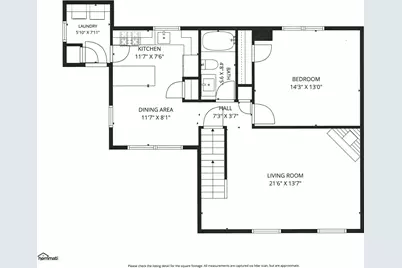
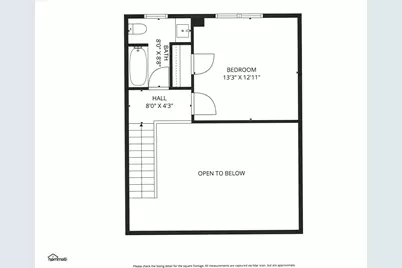
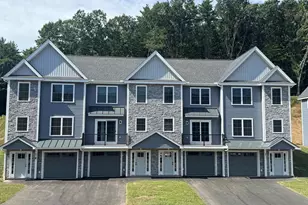
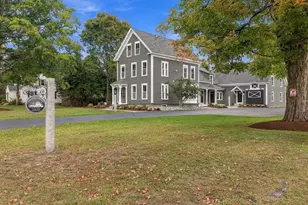
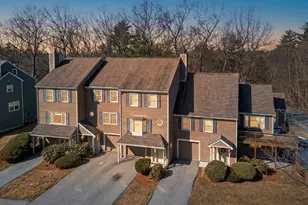
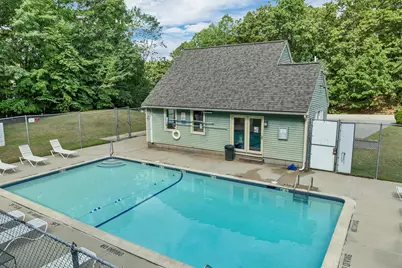
Welcome to Bradford Woods, one of Merrimack's most desirable townhouse communities! This beautifully renovated three-level condominium offers the perfect combination of style, comfort, and convenience. The inviting main living area features a vaulted ceiling, abundant natural light, and a wood-burning fireplace that creates a warm and welcoming focal point. The updated interior showcases modern finishes throughout, making this home truly move-in ready. Enjoy seamless indoor-outdoor living with a spacious wrap-around deck overlooking the beautifully landscaped grounds. The flexible three-level floor plan provides generous living space, with a bedroom and full bath on both the second and third levels. The attached one-car garage offers added convenience and storage. Residents of Bradford Woods enjoy access to community amenities including swimming pools, tennis courts, clubhouses, and professionally maintained grounds. Ideally situated just minutes from the Everett Turnpike, this home offers an easy commute to Nashua, Manchester, and the greater Boston region. Nearby, you'll find shopping and dining at Merrimack Premium Outlets, local parks and walking trails, golf courses, grocery stores, and a variety of restaurants, along with convenient access to everyday services and recreational opportunities. Experience low-maintenance living in a well-established community with exceptional amenities and a convenient location. Don't miss the opportunity to make this beautifully updated home your own! Open House Saturday August 29th 9:30am-11:30am
Full Property Details
Full Property Details for 2 Rocky Ledge Rd
General
- Price: $439,900
- Taxes: $5,875 (2025)
- Status: Coming Soon
- Type: Condo
- Source: PrimeMLS
- MLS ID: 5106201
- Updated: Today (8/21/2026)
- Added to Site: Today
Interior
- Number of Rooms: 6
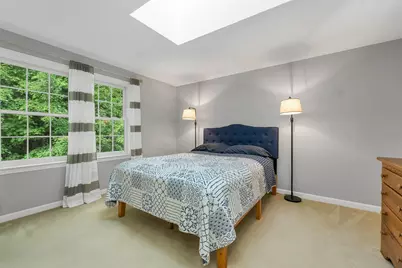
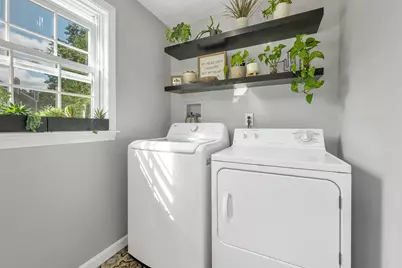
- Interior Features: Dining Area, Wood Fireplace, Kitchen Island, Kitchen/Dining, Skylight, Vaulted Ceiling, Window Treatment, 1st Floor Laundry
- Fireplace: Yes
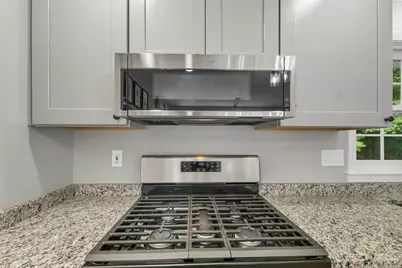
- Appliances: Dishwasher, Dryer, Microwave, Gas Range, Refrigerator, Washer, Gas Water Heater
- Flooring: Carpet, Hardwood, Vinyl
Rooms
Bathrooms
- Total Bathrooms: 2
- Full Bathrooms: 2
- Bathroom 1: Bathroom Full, Level 3
- Bathroom 2: Bathroom Full, Level 2
Bedrooms
- Total Bedrooms: 2
- Bedroom 1: Level 3
- Bedroom 2: Level 2
Other Rooms
- Living Room: Level 2
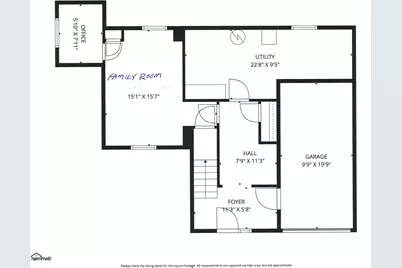
- Family Room: Family Room, Level 1
Additional Information
- Equipment: HW/Batt Smoke Detector
Exterior
- Exterior Features: Deck
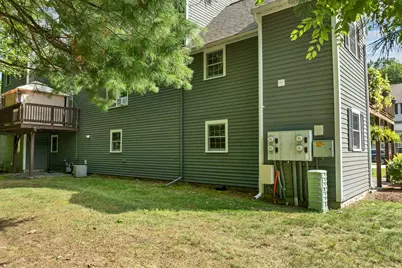
- Color: grey
Parking
- Garage: Yes
- Garage Spaces: 1
- Parking: Auto Open, Direct Entry, Driveway, Garage
Location
- County: Hillsborough
- Condo Project Name: Bradford Woods
- Driving Directions: Back River Road to Spring Pond Road (Bradford Woods Condominiums) to right on Rocky Ledge
School Information
- School District: Merrimack Sch Dst SAU #26
- Elementary School: James Mastricola Elem
- Middle School: Merrimack Middle School
- High School: Merrimack High School
Heating & Cooling
- Cooling Type: Other
- Heating Type: Natural Gas, Forced Air
Utilities
- Sewer: Public
Structural Information
- Construction Status: Existing
- Basement Entrance: Walkout
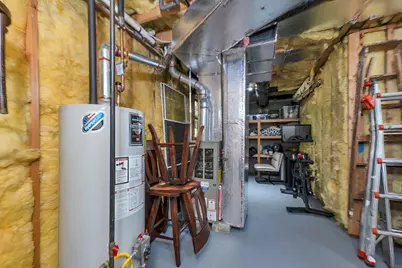
- Basement Desc.: Daylight, Finished, Full, Insulated, Interior Stairs, Storage Space, Walkout, Exterior Access
- Foundation Size: 28x23+18x13
- Roof: Asphalt Shingles
- Stories/Levels: 3
- Square Feet: 1,774
- Finished Total: 1,774 Sq. Ft.
- Finished Above Grnd: 1,774 Sq. Ft.
- Year Built: 1997
Unit Information
- Units in Building: 4
Lot Features
- Frontage: TBD
- Driveway/Sidewalk: Paved
- Zoning: RESIDE
Financial Considerations
- Price Per Sq. Ft.: $247.97
- Other Fee: Fee 1: $495
- Other Fee Type: Fee 1 Includes: Landscaping, Plowing, Recreation, Trash
- Other Fee Freq.: Fee 1 Frequency: Monthly
- Tax Amount: $5,875
- Tax Year: 2025
Disclosures and Reports
- Lot Number: 166
Listed by BHHS Verani Nashua, Michael F Scanlon

Get Pre-Approved Today
Schools
Schools serving 2 Rocky Ledge Rd
School District:Merrimack School District
| Name | Grades | Distance |
|---|---|---|
Reeds Ferry School 15 Lyons Road, Merrimack, NH 03054 | PK-4 | 0.7 mi |
Merrimack Middle School 31 Madeline Bennett Lane, Merrimack, NH 03054 | 7-8 | 3.6 mi |
Merrimack High School 38 McElwain Street, Merrimack, NH 03054 | 9-12 | 2.9 mi |
Disclaimer:
School attendance boundaries provided by ATTOM Data Solutions and are for reference only. Contact the school directly to verify enrollment eligibility.
Price & Sales History for 2 Rocky Ledge Rd
Date
Details
Price
Change
Source
8/21/2026
Listed
$439,900
194.25%
MLS
4/16/2001
Sold
$149,500
—
Public Record
Disclaimer: Historical sales information is derived from public records provided by the county offices. Information is not guaranteed and should be independently verified.
Tax History
Tax History for 2 Rocky Ledge Rd
Year
Property Taxes
Change
Tax Assessment
Change
2025
$5,875
7%
$265,700
—
2024
$5,497
6%
$265,700
-1%
2023
$5,199
12%
$267,300
—
2022
$4,646
1%
$267,300
—
2021
$4,590
4%
$267,300
46%
2020
$4,415
—
$183,500
—
2019
$4,428
—
$183,500
—
2018
$4,426
3%
$183,500
—
2017
$4,288
3%
$183,500
—
2016
$4,182
2%
$183,500
10%
2015
$4,106
3%
$166,100
—
2014
$4,001
-3%
$166,100
-4%
2013
$4,127
—
$172,600
—
Disclaimer: Historical tax information is derived from public records provided by the county offices. Information is not guaranteed and should be independently verified.
Estimate the Cost
Estimate the Cost for 2 Rocky Ledge Rd
2 Rocky Ledge Road, Merrimack, NH 03054 (MLS# 5106201) is a Condo property with 2 bedrooms and 2 full bathrooms. 2 Rocky Ledge Road is currently listed for $439,900 and was received on August 21, 2026. Want to learn more about 2 Rocky Ledge Road? Do you have questions about finding other Condo real estate for sale in Merrimack? You can browse all Merrimack real estate or contact a Coldwell Banker agent to request more information.