This is a carousel with tiles that activate property listing cards. Use the previous and next buttons to navigate.
1/27
$699,000
This is a carousel with tiles that activate property listing cards. Use the previous and next buttons to navigate.
1/27
Property Description
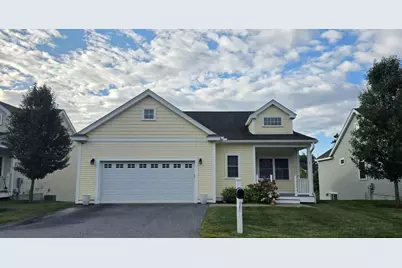
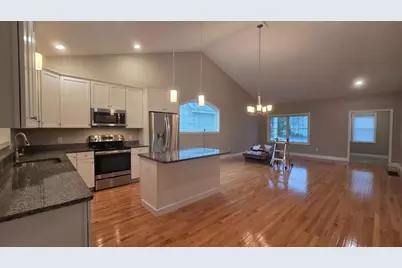
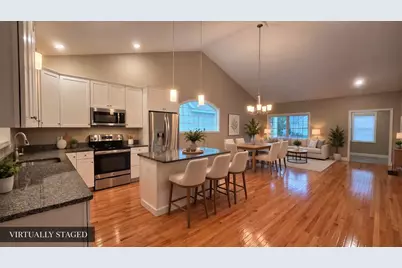
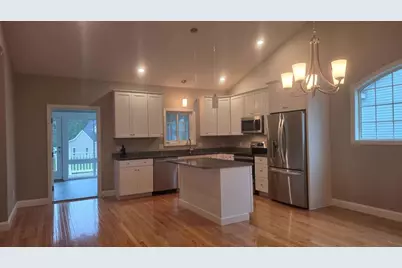
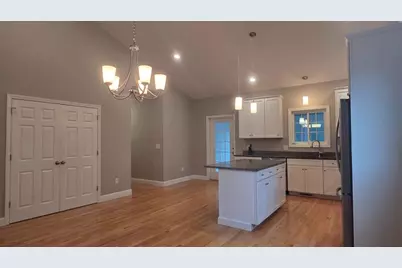
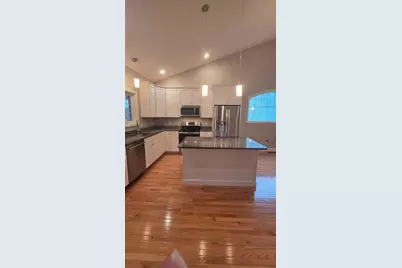
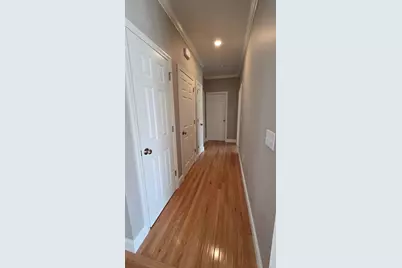
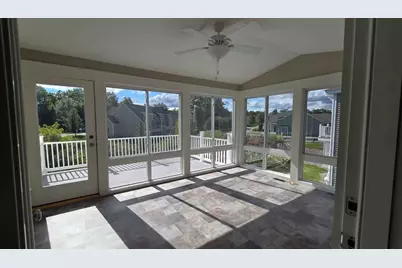
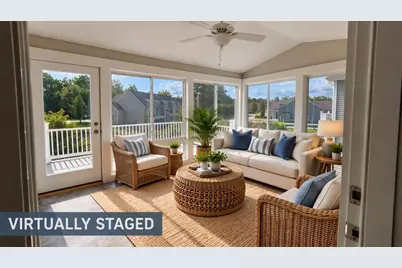
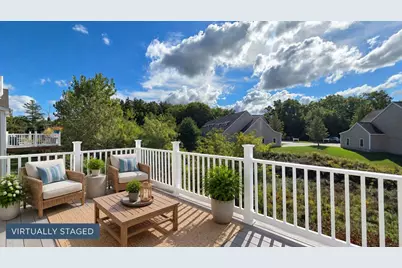
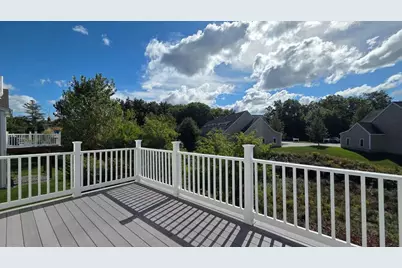
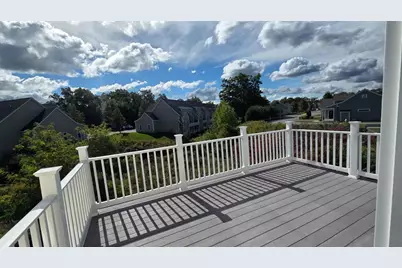
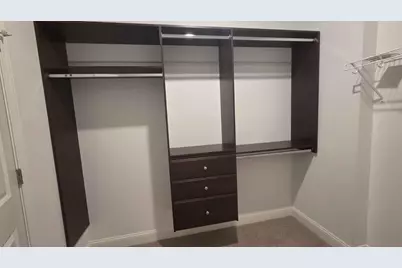
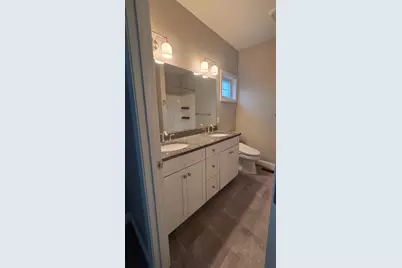
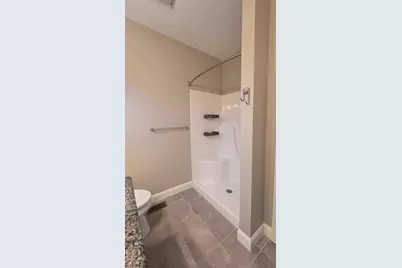
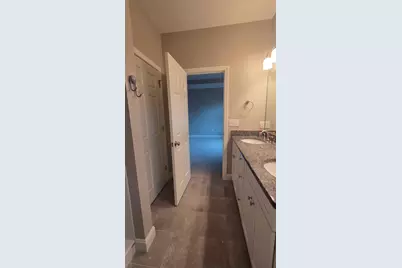
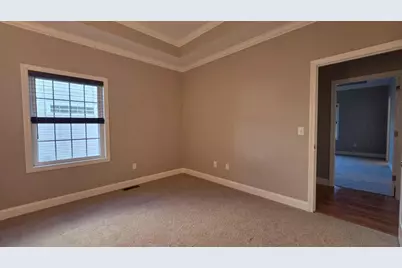
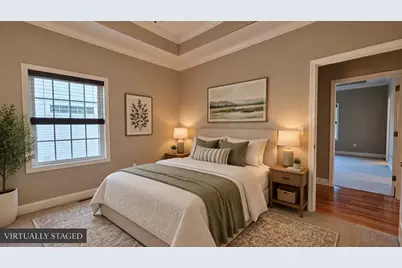
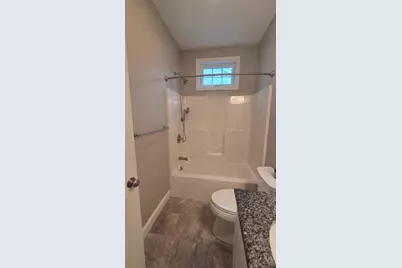
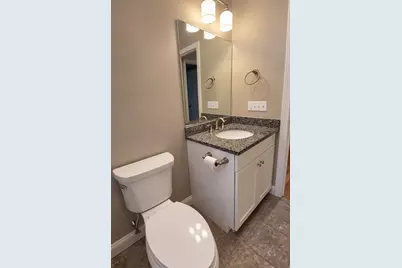
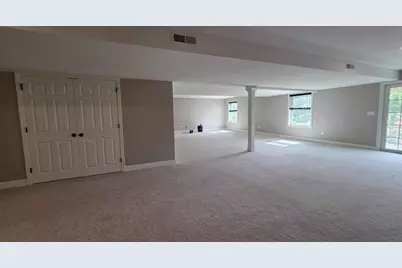
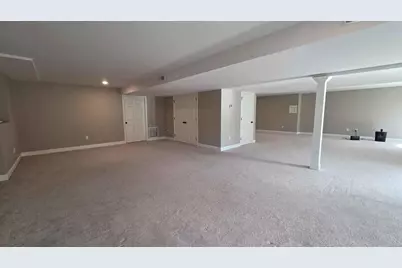
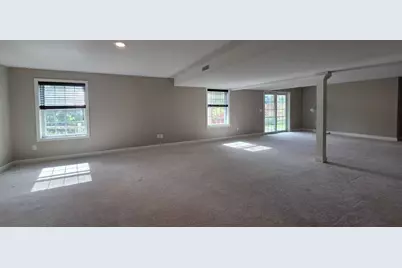
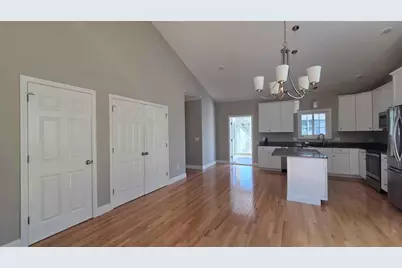
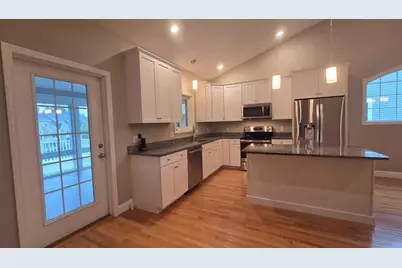
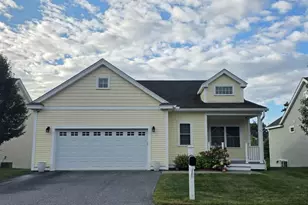
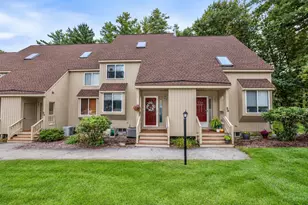
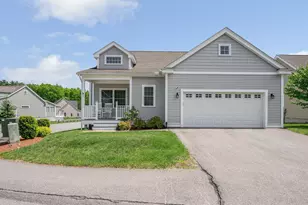
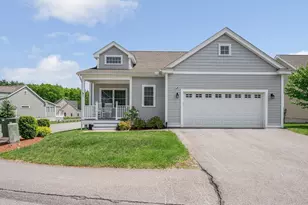
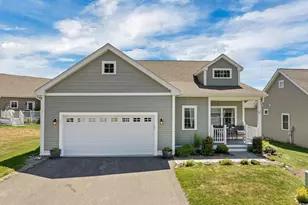
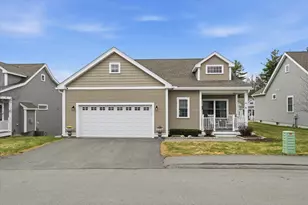
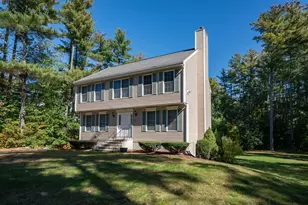
Discover luxury detached living at The Ponds at Crowne Point, a sought after community surrounded by woods yet conveniently located near shopping and highway access. Step through the foyer into a bright, open-concept living space featuring beautiful hardwood floors, expansive windows, a remote-controlled blind, and soaring cathedral ceilings. The kitchen features granite countertops, white Shaker-style cabinetry, stainless steel appliances and a center island that opens seamlessly to the dining and living areas, creating a great space for everyday living and entertaining. Just beyond, the four-season sunroom offers a peaceful retreat with access to the spacious deck overlooking the tranquil backyard and beautiful sunsets. The primary suite includes a generous walk-in closet with custom built-in organization and a private bath with a granite double-sink vanity, walk-in shower, and additional storage closet. A second bedroom and full bath with granite countertop complete the main level, and both bedrooms feature new carpeting and high tray ceilings. A conveniently located first-floor laundry adds to the ease of one-level living. The expansive finished walk-out basement carries the same finished feel as the rest of the home, with carpeting, finished walls and ceilings, and closets throughout. The space offers exceptional flexibility for guest accommodations, an entertainment area, home office, gym, or a combination of uses. Enjoy the feel and privacy of a detached home with the added convenience of snow removal, landscaping, and trash and recycling services. Move in, settle in, and enjoy having many of the exterior chores handled for you.
Full Property Details
Full Property Details for 3 Sawyer's Ct
General
- Price: $699,000
- Taxes: $10,775 (2026)
- Status: Active
- Type: Single Family
- Source: PrimeMLS
- MLS ID: 5114520
- Updated: 10/16/2026
- Added to Site: 8 day(s) ago
Interior
- Number of Rooms: 9
- Interior Features: Primary BR w/ BA, Walk-In Closet
- Appliances: ENERGY STAR Qual Dishwshr, Disposal, Microwave, Electric Range, ENERGY STAR Qual Fridge
- Flooring: Carpet, Laminate, Tile, Wood
Rooms
Bathrooms
- Total Bathrooms: 2
- Full Bathrooms: 2
- Bathroom 1: Bathroom Full, 8.3 x 8, Level 2
- Bathroom 2: Bathroom Full, 8.3 x 5, Level 1
Bedrooms
- Total Bedrooms: 2
- Primary Bedroom: 15.8 x 12.9, Level 2
- Bedroom 1: 12.7 x 10.2, Level 2
Other Rooms
- Foyer/Entry: 6.8 x 6.6, Level 1
- Living Room: 16.11 x 11.3, Level 1
- Dining Room: Dining Room, 16.11 x 10, Level 1
- Sun Room/Solarium: 17.10 x 10.9, Level 1
Additional Information
- Equipment: Radon Mitigation
Exterior
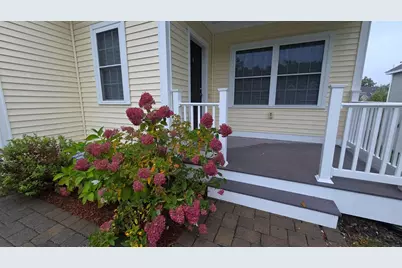
- Exterior Features: Deck, Porch, Window Screens
- Color: Yellow
Parking
- Garage: Yes
- Garage Spaces: 2
- Parking: Off Street, Parking Spaces 2
Location
- County: Hillsborough
- Condo Project Name: Blanchard Pointe
- Driving Directions: Manchester Street to Bowers Landing to Dunstable Circle
School Information
- Elementary School: James Mastricola Elem
- Middle School: Merrimack Middle School
- High School: Merrimack High School
Heating & Cooling
- Cooling Type: Central AC, Multi Zone
- Heating Type: Natural Gas, Forced Air, Multi Zone
Utilities
- Sewer: Public
Structural Information
- Construction Status: Existing
- Basement Entrance: Interior
- Basement Desc.: Finished, Full, Walkout, Interior Access
- Roof: Asphalt Shingles
- Stories/Levels: 2
- Square Feet: 3,000
- Finished Total: 3,000 Sq. Ft.
- Finished Above Grnd: 1,600 Sq. Ft.
- Finished Below Grnd: 1,400 Sq. Ft.
- Year Built: 2018
Lot Features
- Frontage: No Road Frontage
- Driveway/Sidewalk: Paved
- Zoning: Res
Financial Considerations
- Price Per Sq. Ft.: $436.88
- Other Fee: Fee 1: $312
- Other Fee Freq.: Fee 1 Frequency: Monthly
- Assessment Year: 2026
- Assessment Amount: $696,000
- Tax Amount: $10,775
- Tax Year: 2026
Disclosures and Reports
- Surveyed: Yes
- Block: 00001D0001
Listed by Simply Sell Realty, Lisa Berry
Get Pre-Approved Today
Schools
Schools serving 3 Sawyer's Ct
School District:Merrimack School District
| Name | Grades | Distance |
|---|---|---|
Thorntons Ferry School 134 Camp Sargent Road, Merrimack, NH 03054 | PK-4 | 2.2 mi |
Merrimack Middle School 31 Madeline Bennett Lane, Merrimack, NH 03054 | 7-8 | 5.6 mi |
Merrimack High School 38 McElwain Street, Merrimack, NH 03054 | 9-12 | 4.1 mi |
Disclaimer:
School attendance boundaries provided by ATTOM Data Solutions and are for reference only. Contact the school directly to verify enrollment eligibility.
Price & Sales History for 3 Sawyer's Ct
Date
Details
Price
Change
Source
10/15/2026
Listed
$699,000
60.47%
MLS
3/20/2019
Sold
$435,600
—
Public Record
Disclaimer: Historical sales information is derived from public records provided by the county offices. Information is not guaranteed and should be independently verified.
Tax History
Tax History for 3 Sawyer's Ct
Year
Property Taxes
Change
Tax Assessment
Change
2025
$10,783
7%
$487,700
—
2024
$10,091
6%
$487,700
—
2023
$9,486
12%
$487,700
—
2022
$8,476
1%
$487,700
—
2021
$8,374
-3%
$487,700
36%
2020
$8,611
—
$357,900
—
2019
$8,636
818%
$357,900
818%
2018
$941
3%
$39,000
—
2017
$911
100%
$39,000
100%
2013
—
—
Disclaimer: Historical tax information is derived from public records provided by the county offices. Information is not guaranteed and should be independently verified.
Estimate the Cost
Estimate the Cost for 3 Sawyer's Ct
3 Sawyers Court, Merrimack, NH 03054 (MLS# 5114520) is a Single Family property with 2 bedrooms and 2 full bathrooms. 3 Sawyers Court is currently listed for $699,000 and was received on October 15, 2026. Want to learn more about 3 Sawyers Court? Do you have questions about finding other Single Family real estate for sale in Merrimack? You can browse all Merrimack real estate or contact a Coldwell Banker agent to request more information.