This is a carousel with tiles that activate property listing cards. Use the previous and next buttons to navigate.
1/40
$584,900 Just Listed
This is a carousel with tiles that activate property listing cards. Use the previous and next buttons to navigate.
1/40
Property Description
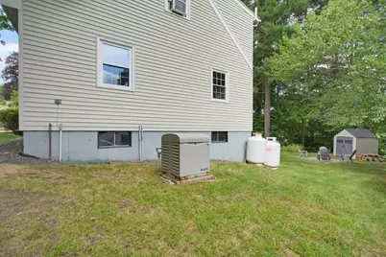
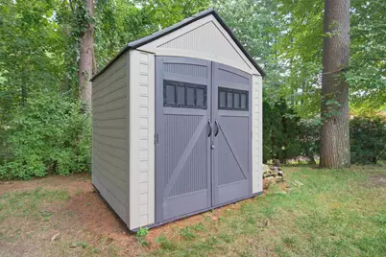
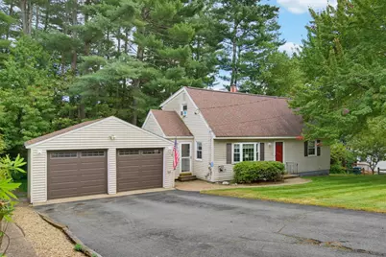
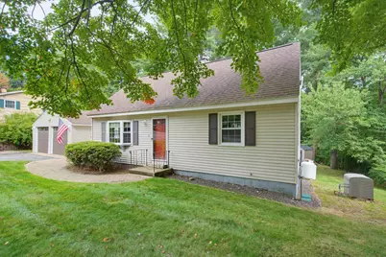
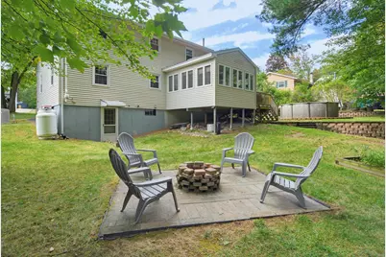
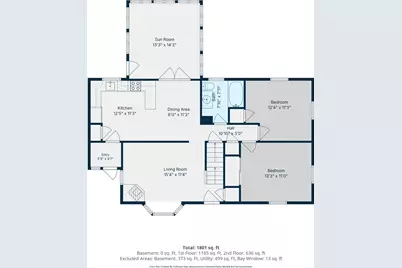
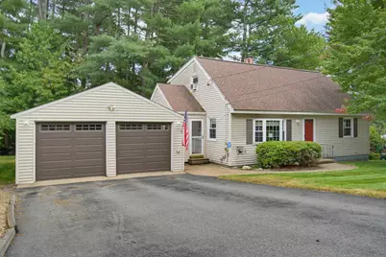
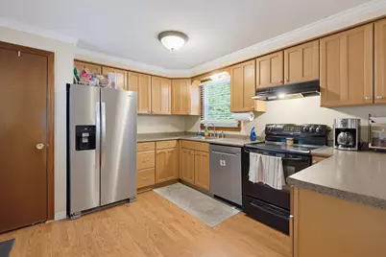
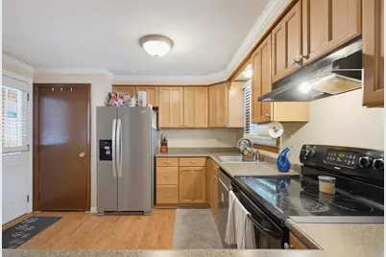
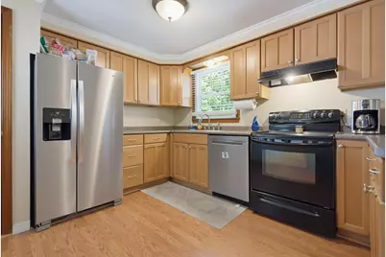
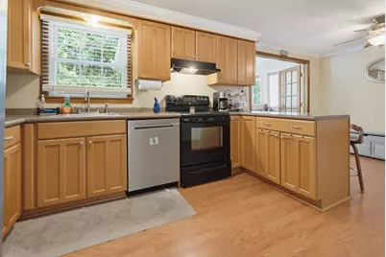
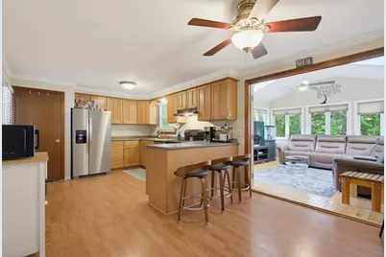
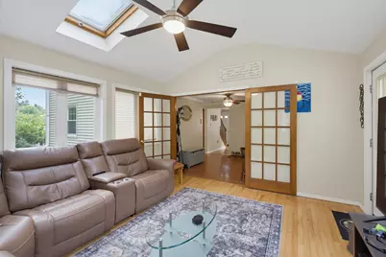
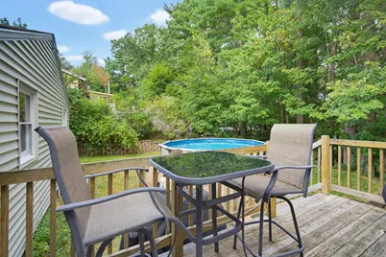
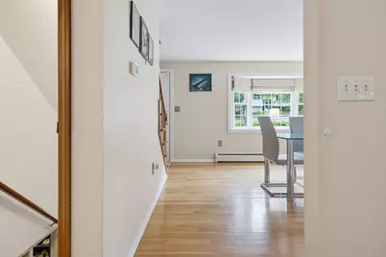
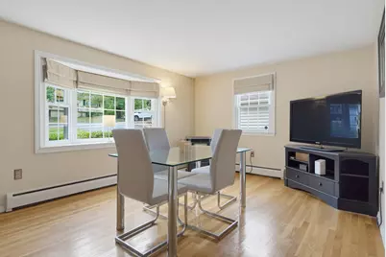
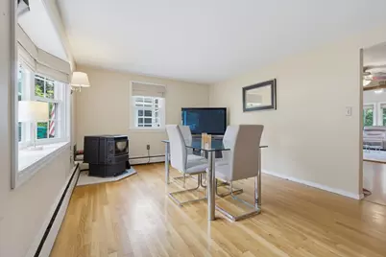
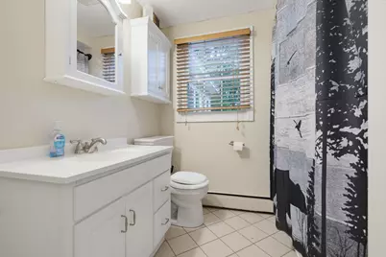
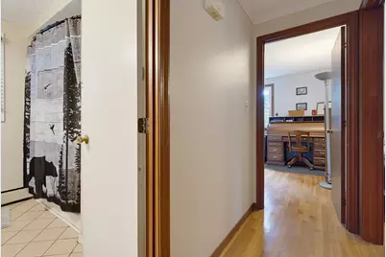
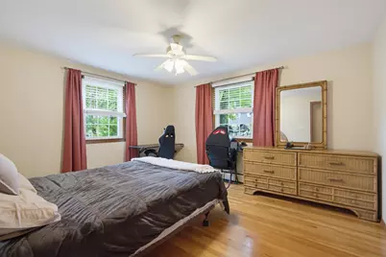
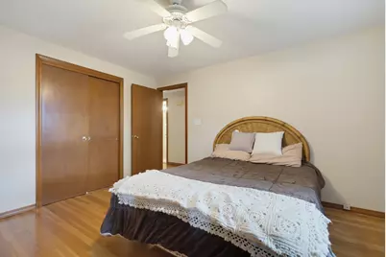
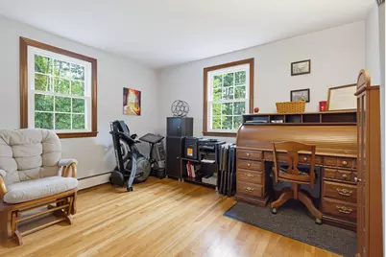
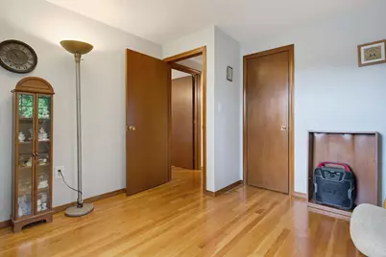
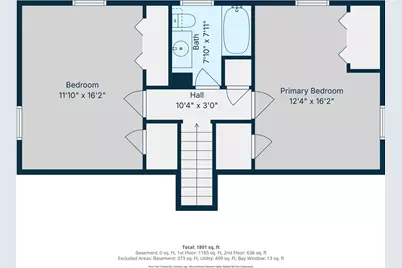
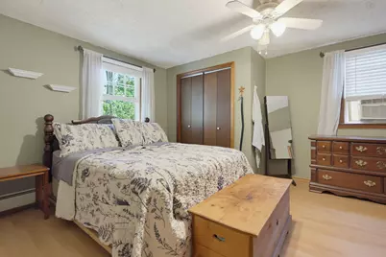
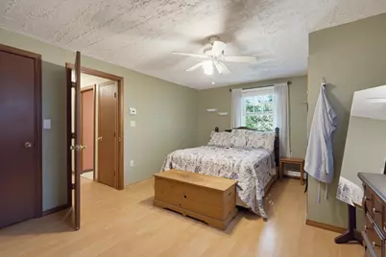
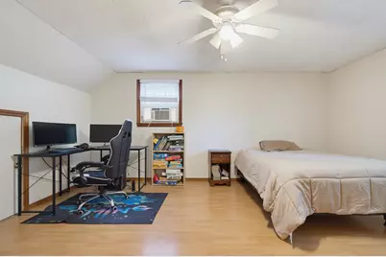
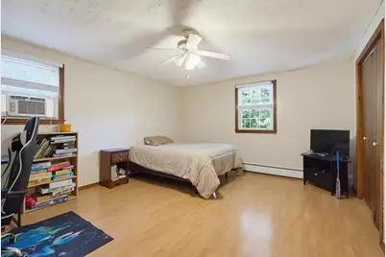
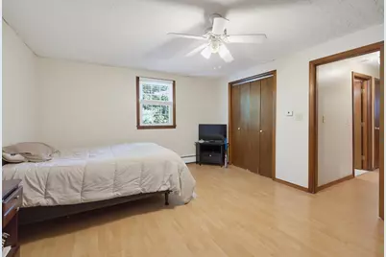
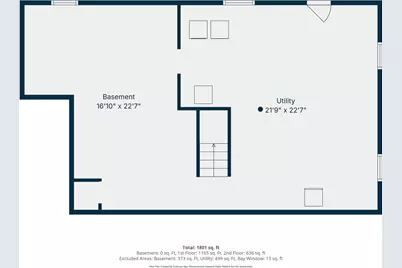
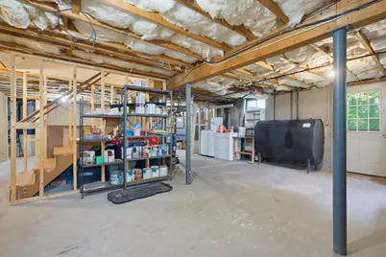
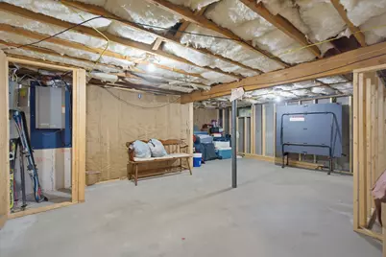
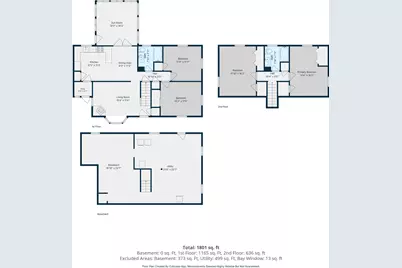
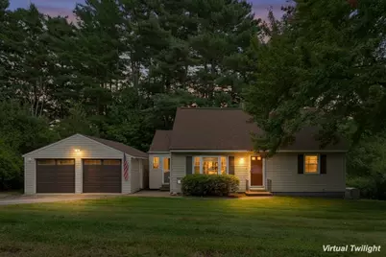
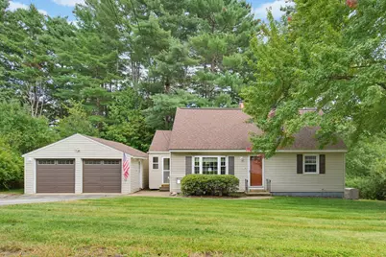
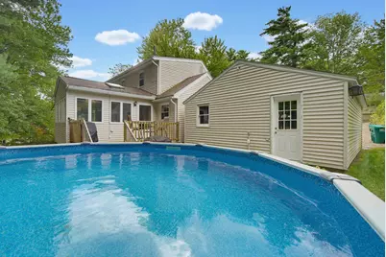
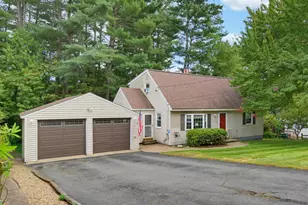
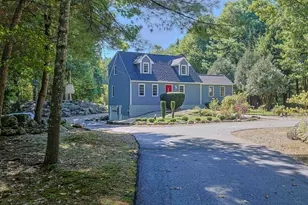
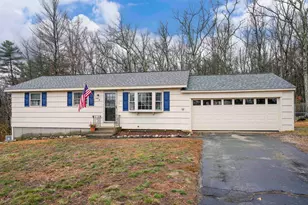
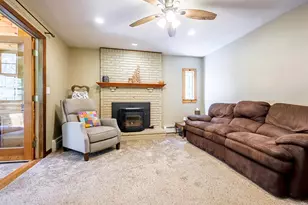
Room to spread out, and a location that makes the commute easy. Welcome home to your 4-bed, 2-bath dormered Cape in Merrimack! The kitchen has stainless appliances, plenty of cabinet and counter space, and an eat-in dining area with a breakfast bar for meals or morning coffee. Through the French doors into the bright living room overlooking the private back yard. The original living room serves as a separate dining room - big enough to host the upcoming holidays! Completing the first floor is two bedrooms and a full bath, providing a great option for one level living, home office or extra bedroom. The dormered second floor has two large bedrooms, including the primary, plus a second full bath. You'll find hardwood floors and vinyl plank flooring throughout. Outside is set up for summer. There's a deck off the back of the house, a fire pit patio, a 6-year-old above-ground pool, and a storage shed for the yard gear. No need to shovel off your car this winter with the detached 2-car garage. Summer will return eventually and you'll love having the deck off the back of the house, a fire pit patio, a newer and well maintained above-ground pool, and a storage shed for the yard gear The full insulated walkout basement gives you plenty of storage now and room to grow later. Harvey windows throughout and a pellet stove helps to reduce heating costs. There is a VA assumable loan of 2.75%. ACome check it out for yourself and imagine yourself home!
Full Property Details
Full Property Details for 33 Belmont Dr
General
- Price: $584,900
- Taxes: $7,416 (2026)
- Status: Active
- Type: Single Family
- Source: PrimeMLS
- MLS ID: 5111431
- Updated: 9/25/2026
- Added to Site: 2 day(s) ago
Interior
- Number of Rooms: 3
- Interior Features: Blinds, Ceiling Fan, Dining Area, Basement Laundry
- Appliances: Dishwasher, Dryer, Electric Range, Refrigerator, Washer
- Flooring: Hardwood, Vinyl Plank
Rooms
Bathrooms
- Total Bathrooms: 2
- Full Bathrooms: 2
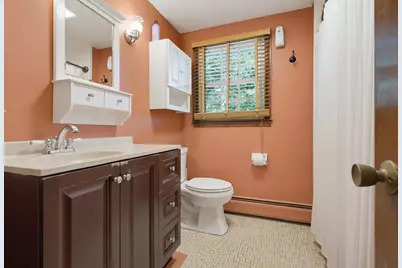
- Bathroom 1: Bathroom Full, 7'10" x 7'11", Level 2
- Bathroom 2: Bathroom Full, 7'10" x 7'11", Level 1
Bedrooms
- Total Bedrooms: 4
- Primary Bedroom: 12'4" x 16'2", Level 2
- Bedroom 1: 11'10" x 16'2", Level 2
- Bedroom 2: 13'3" x 11', Level 1
- Bedroom 3: 12'4" x 11'3", Level 1
Other Rooms
- Living Room: 13'3" x 14'2", Level 1
- Kitchen: Kitchen, 12'5" x 11'3", Level 1
- Dining Room: Dining Room, 15'4" x 11'4", Level 1
Additional Information
- Pool: Yes
- Equipment: Irrigation System, Standby Generator
Exterior
- Exterior Features: Deck, Above Ground Pool, Shed, Double Pane Window(s)
- Color: Brown
Parking
- Garage: Yes
- Garage Spaces: 2
- Parking: Auto Open, Detached
Location
- County: Hillsborough
- Driving Directions: Exit 13 on Everett Turnpike. From Back River Rd turn onto Belmont St. House will be on the right.
School Information
- School District: Merrimack Sch Dst SAU #26
- Elementary School: Reeds Ferry School
- Middle School: Merrimack Middle School
- High School: Merrimack High School
Heating & Cooling
- Cooling Type: None
- Heating Type: Oil, Baseboard
Utilities
- Sewer: Septic
Structural Information
- Construction Status: Existing
- Basement Entrance: Walkout
- Basement Desc.: Daylight, Full, Insulated, Unfinished, Walkout
- Roof: Architectural Shingle
- Stories/Levels: 2
- Square Feet: 1,794
- Finished Total: 1,794 Sq. Ft.
- Finished Above Grnd: 1,794 Sq. Ft.
- Year Built: 1969
Lot Features
- Lot Size (Acres): 0.34
- Lot Size (Sq. Ft.): 14,810
- Frontage: Yes Road Frontage
- Frontage Feet: 100
- Driveway/Sidewalk: Paved
- Zoning: RESIDE
Financial Considerations
- Price Per Sq. Ft.: $326.03
- Tax Amount: $7,416
- Tax Year: 2026
Disclosures and Reports
- Lot Number: 295
Listed by NOBO Real Estate, Jennifer Jutras

Get Pre-Approved Today
Schools
Schools serving 33 Belmont Dr
School District:Merrimack School District
| Name | Grades | Distance |
|---|---|---|
Reeds Ferry School 15 Lyons Road, Merrimack, NH 03054 | PK-4 | 0.6 mi |
Merrimack Middle School 31 Madeline Bennett Lane, Merrimack, NH 03054 | 7-8 | 3.6 mi |
Merrimack High School 38 McElwain Street, Merrimack, NH 03054 | 9-12 | 2.4 mi |
Disclaimer:
School attendance boundaries provided by ATTOM Data Solutions and are for reference only. Contact the school directly to verify enrollment eligibility.
Price & Sales History for 33 Belmont Dr
Date
Details
Price
Change
Source
9/24/2026
Listed
$584,900
116.63%
MLS
11/21/2016
Sold
$270,000
—
Public Record
Disclaimer: Historical sales information is derived from public records provided by the county offices. Information is not guaranteed and should be independently verified.
Tax History
Tax History for 33 Belmont Dr
Year
Property Taxes
Change
Tax Assessment
Change
2025
$7,413
7%
$335,300
—
2024
$6,937
7%
$335,300
1%
2023
$6,463
12%
$332,300
—
2022
$5,775
1%
$332,300
—
2021
$5,706
-3%
$332,300
36%
2020
$5,885
—
$244,600
—
2019
$5,902
1%
$244,600
1%
2018
$5,859
3%
$242,900
—
2017
$5,677
3%
$242,900
—
2016
$5,536
-1%
$242,900
7%
2015
$5,606
3%
$226,800
—
2014
$5,464
1%
$226,800
—
2013
$5,423
—
$226,800
—
Disclaimer: Historical tax information is derived from public records provided by the county offices. Information is not guaranteed and should be independently verified.
Estimate the Cost
Estimate the Cost for 33 Belmont Dr
33 Belmont Drive, Merrimack, NH 03054 (MLS# 5111431) is a Single Family property with 4 bedrooms and 2 full bathrooms. 33 Belmont Drive is currently listed for $584,900 and was received on September 24, 2026. Want to learn more about 33 Belmont Drive? Do you have questions about finding other Single Family real estate for sale in Merrimack? You can browse all Merrimack real estate or contact a Coldwell Banker agent to request more information.